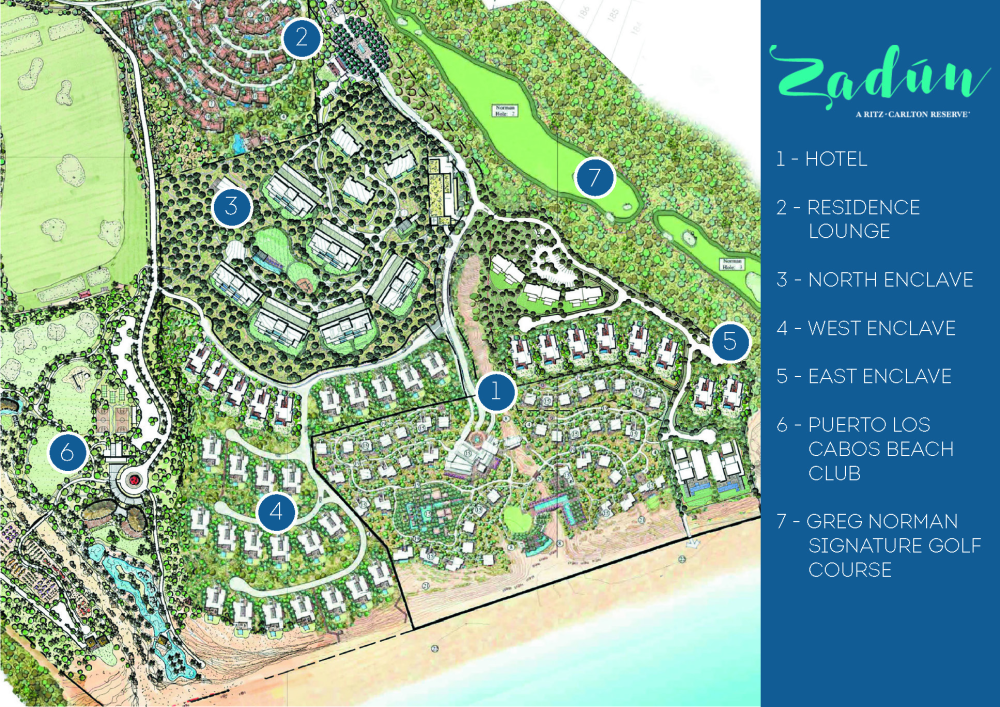
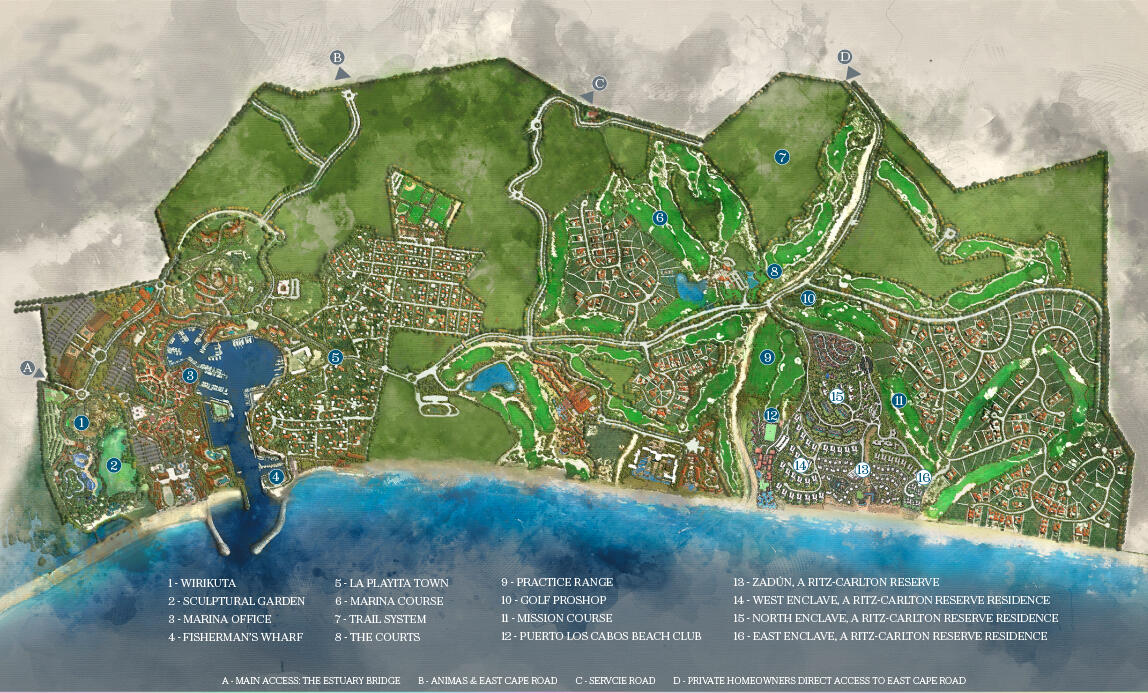
Zadún resort site plan with numbered markers for its hotel, residences, beach club, and golf course.
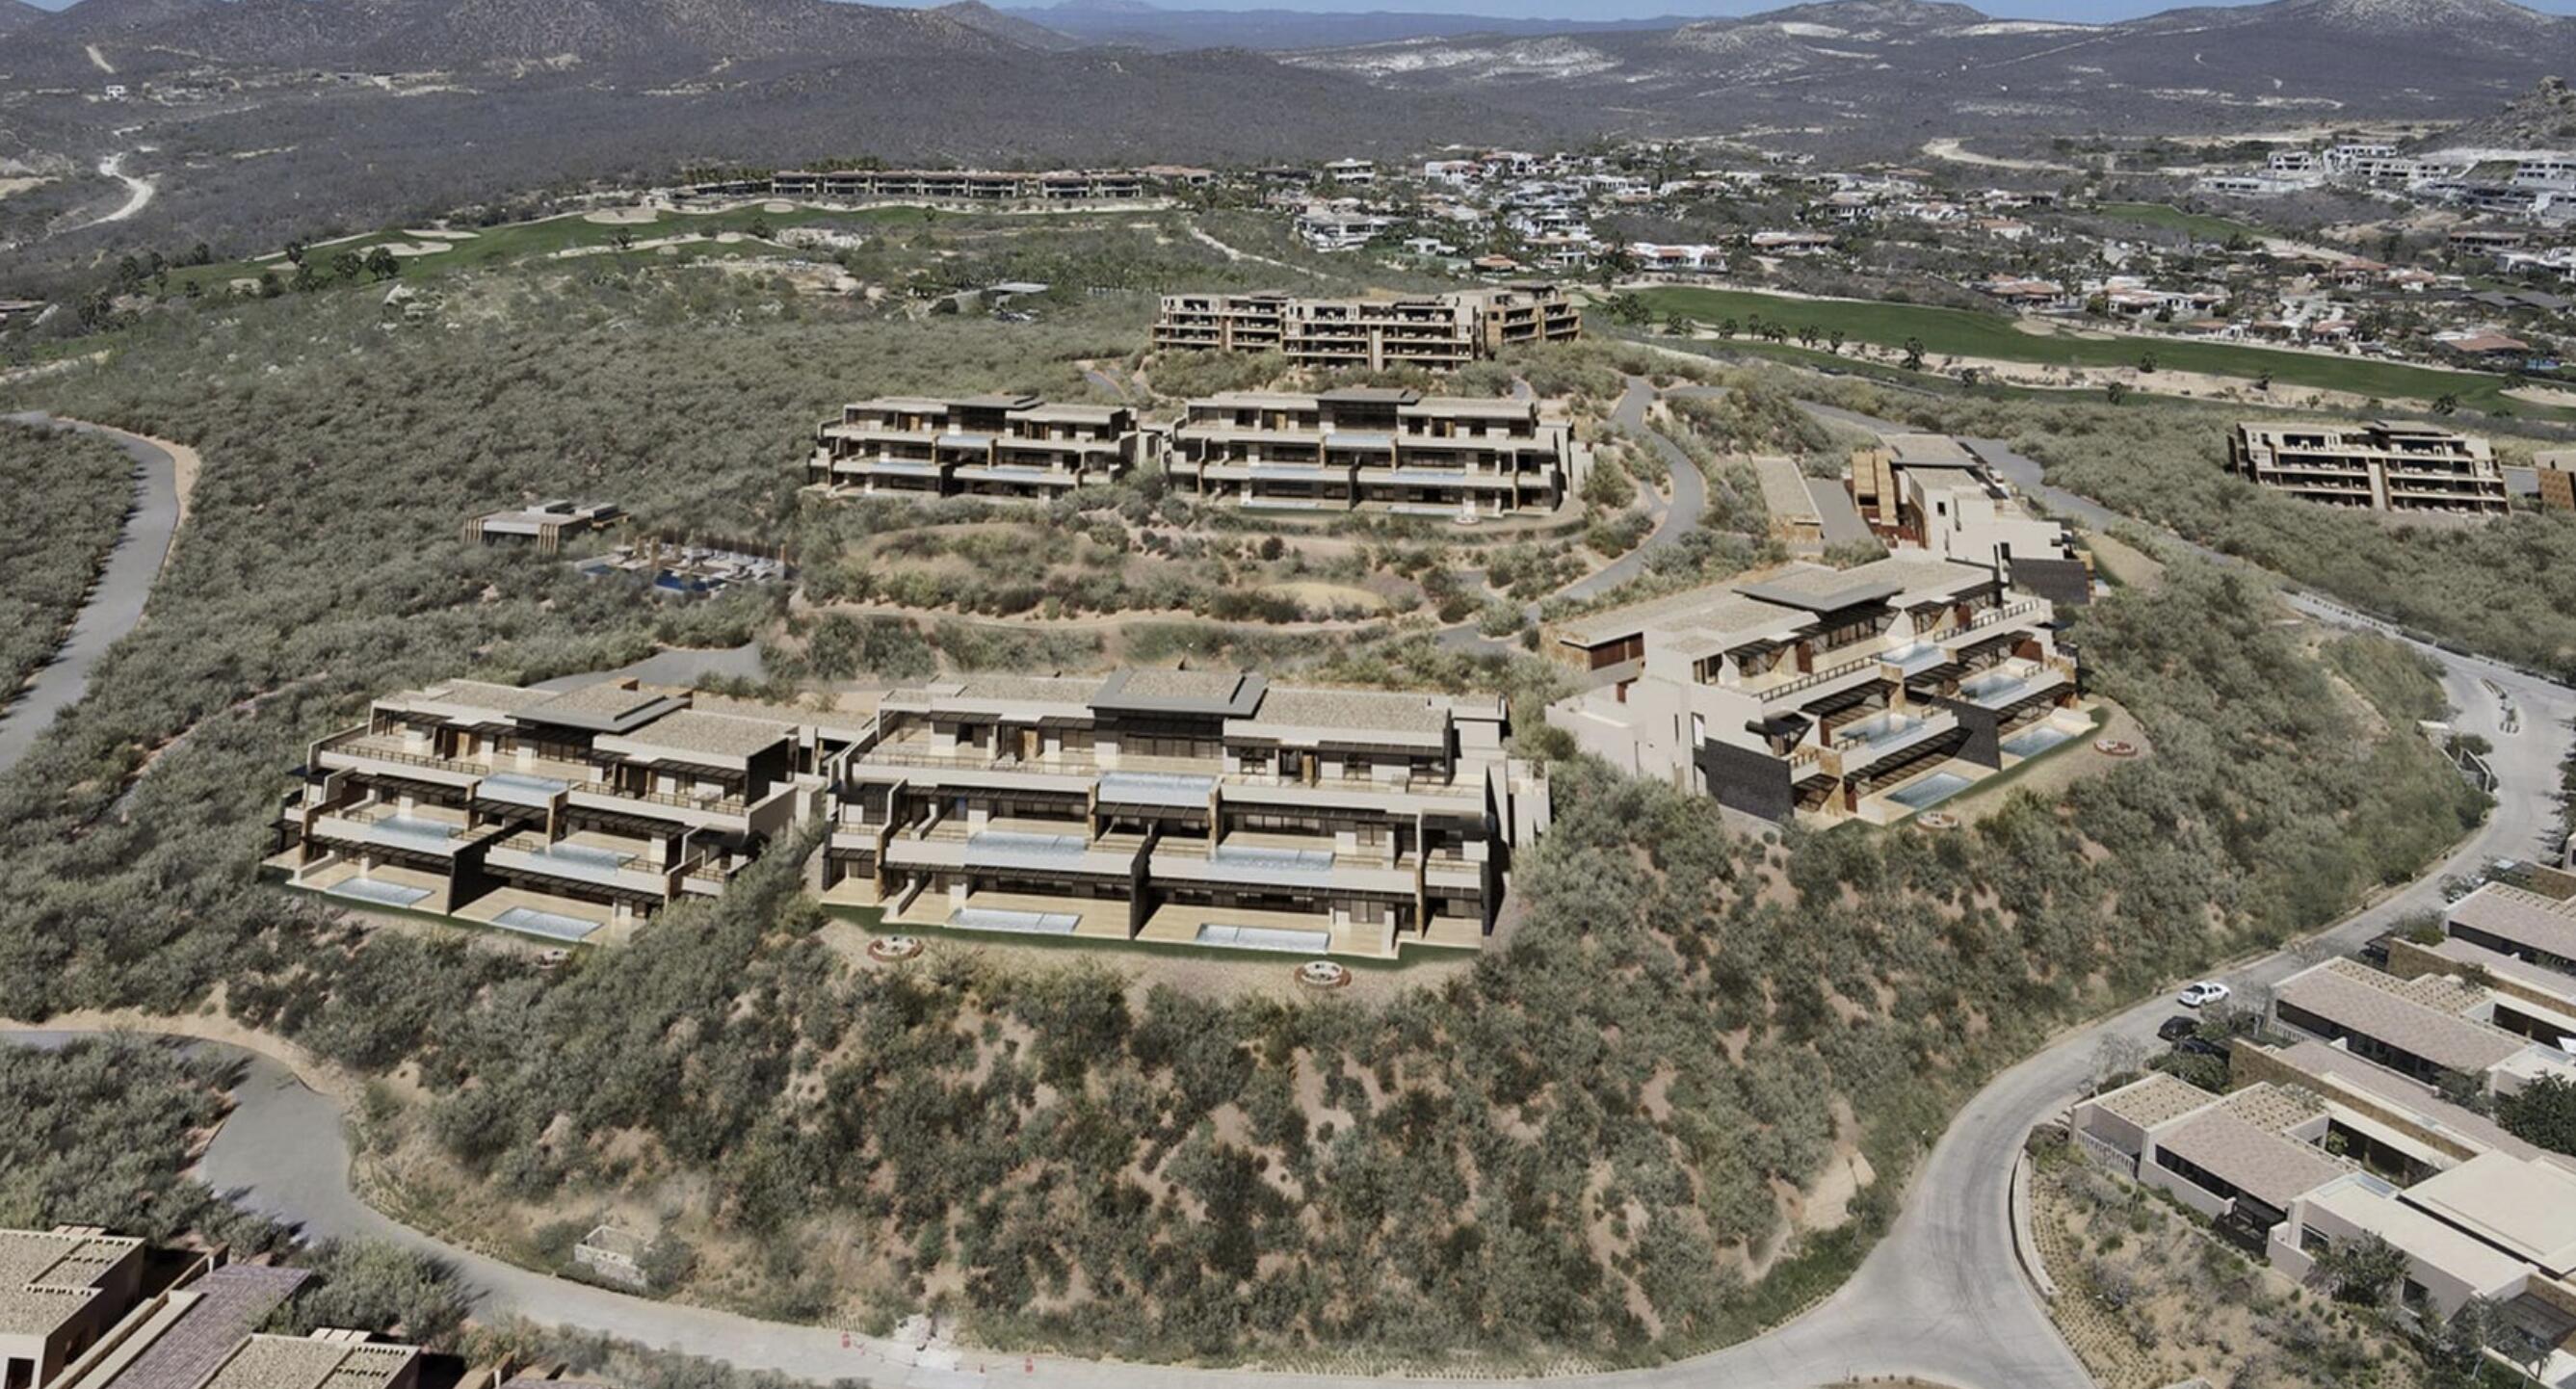
Aerial view of modern residential buildings with private pools among dry hills, a golf course, and distant mountains.
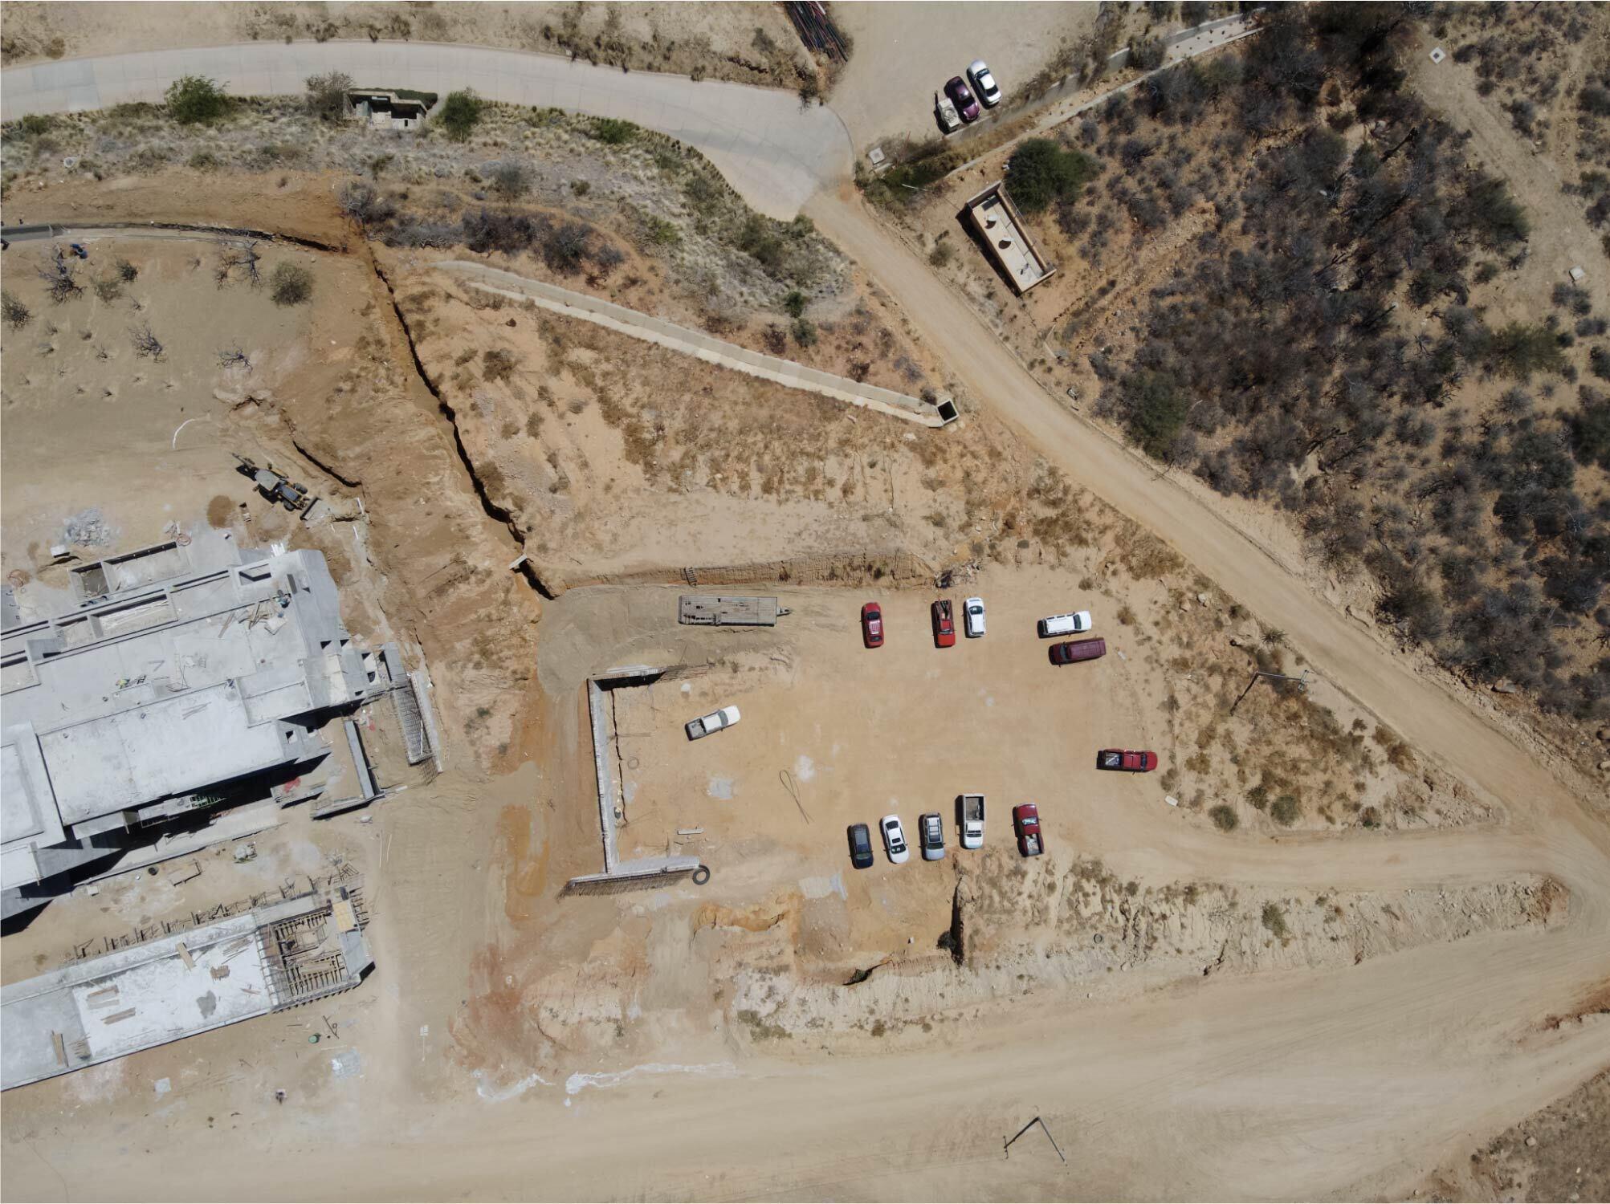
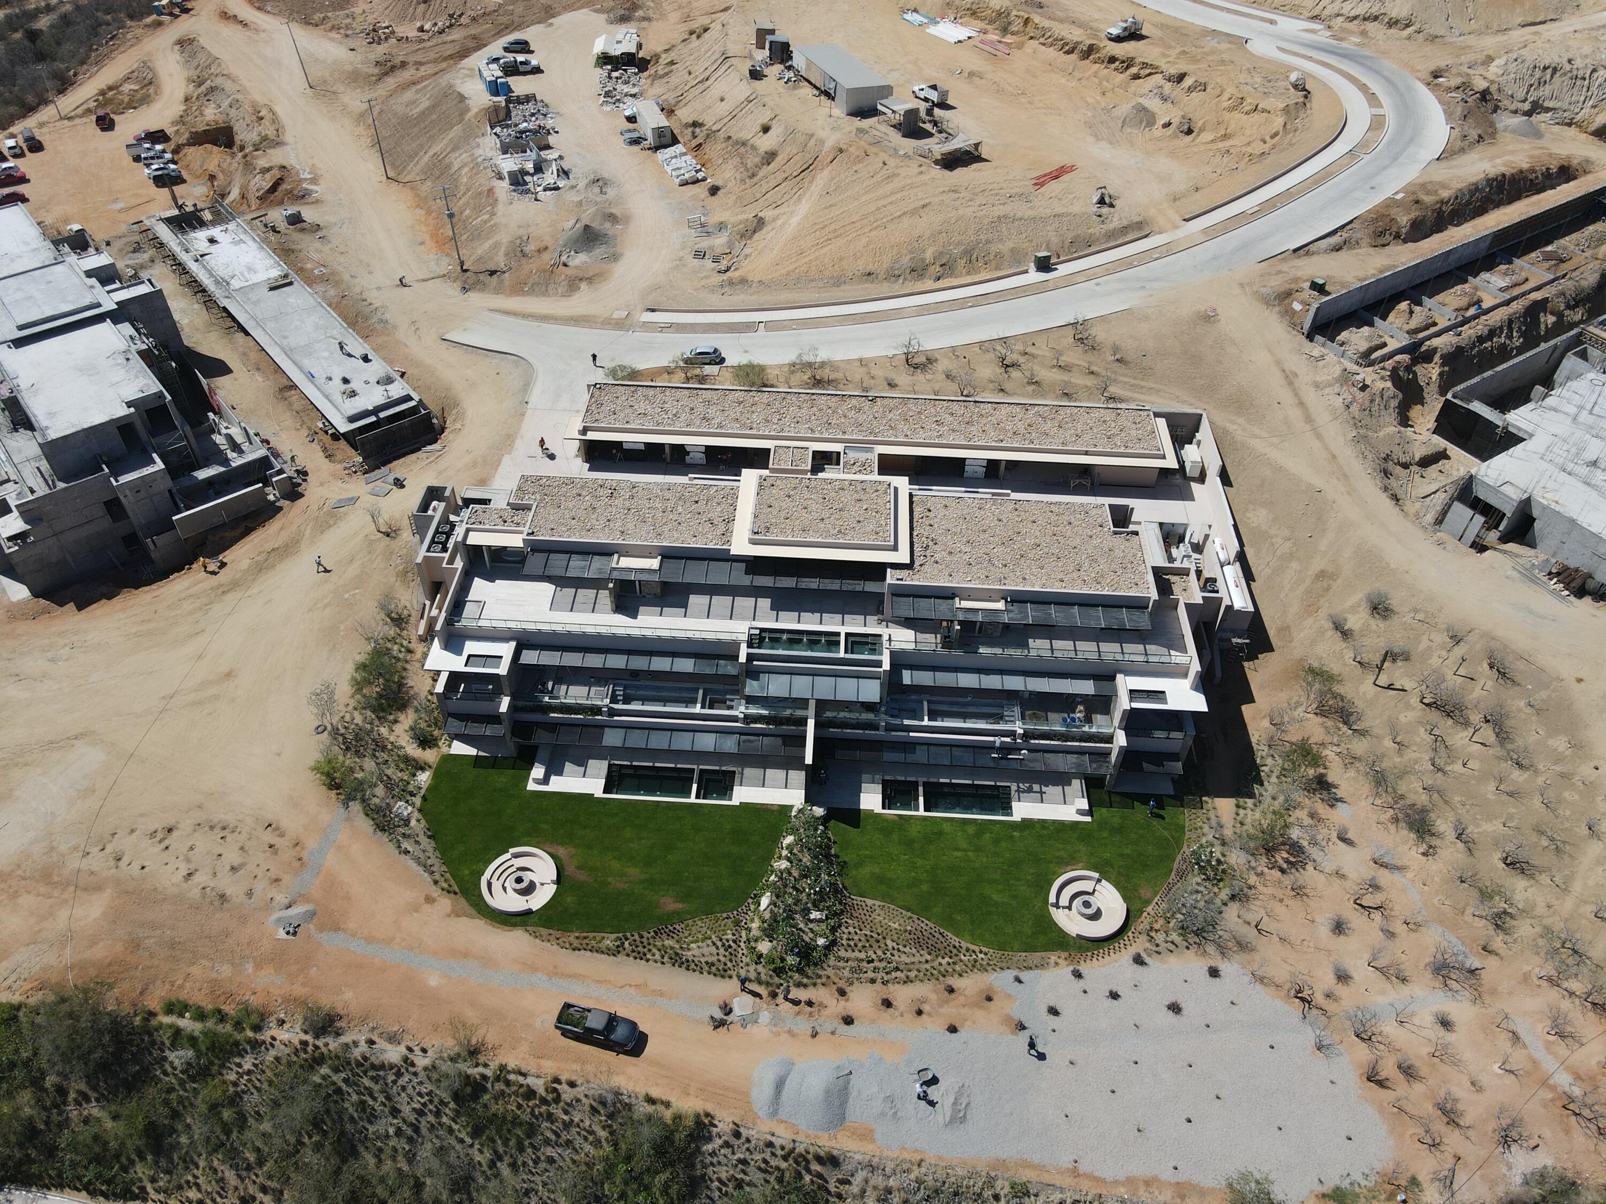
Aerial view of a concrete building under construction beside dirt roads and a parking area.
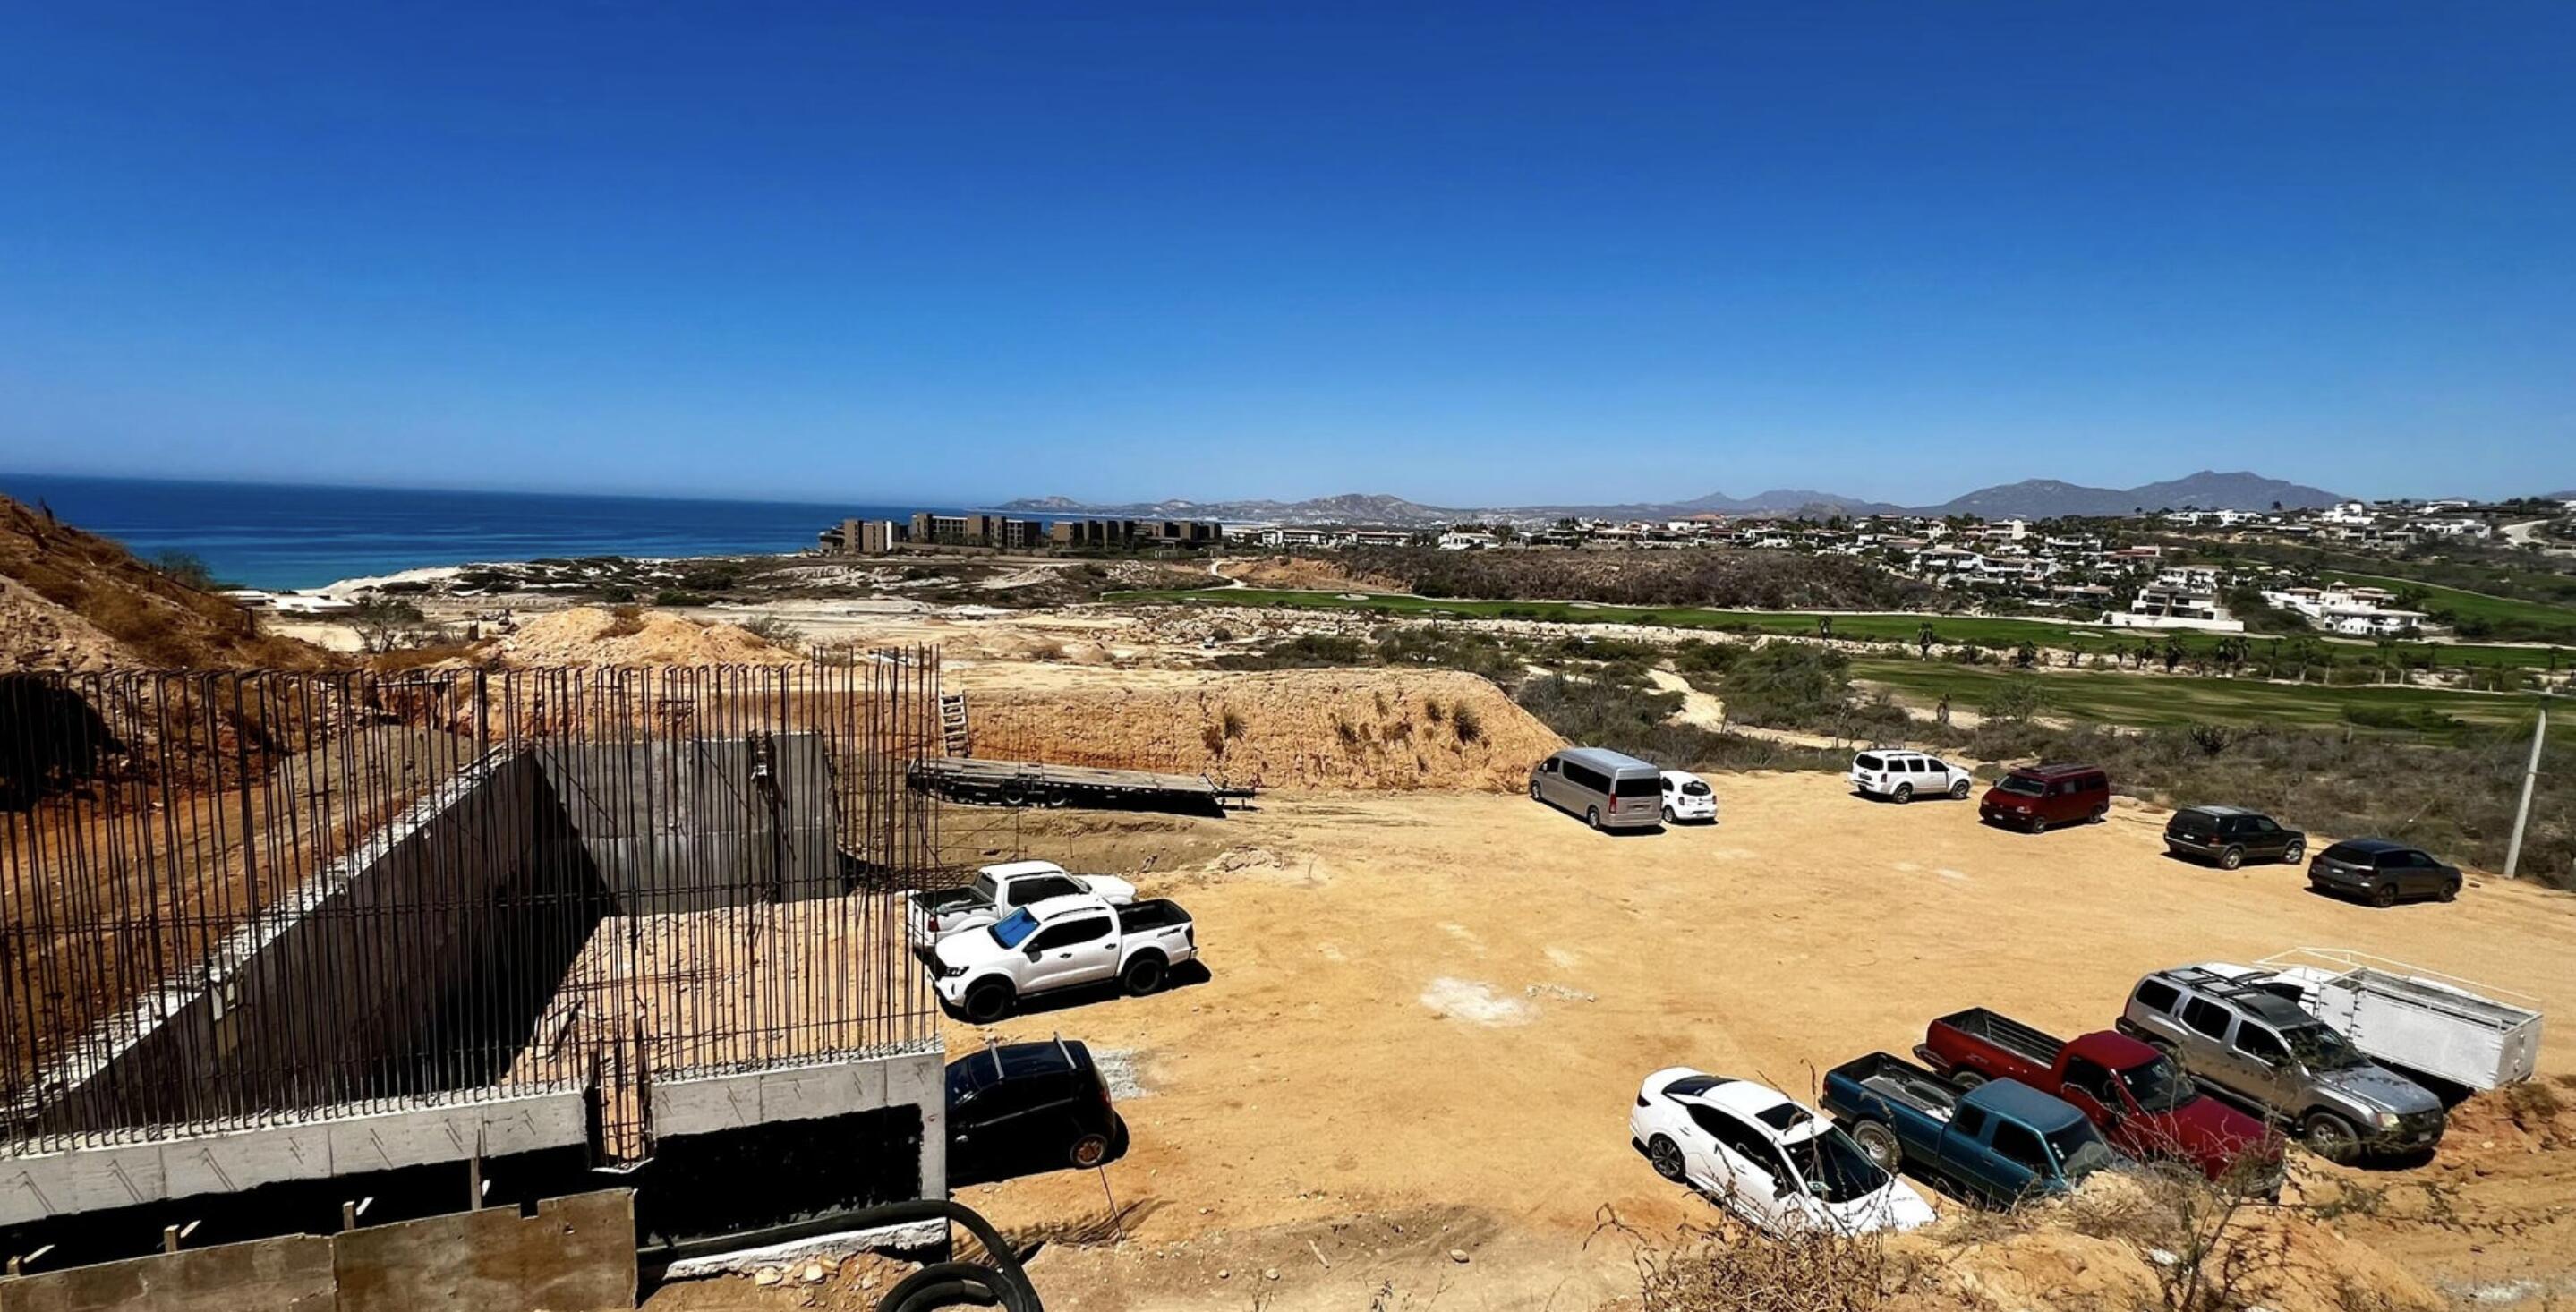
Construction site with exposed foundation and rebar overlooking the ocean and distant mountains.
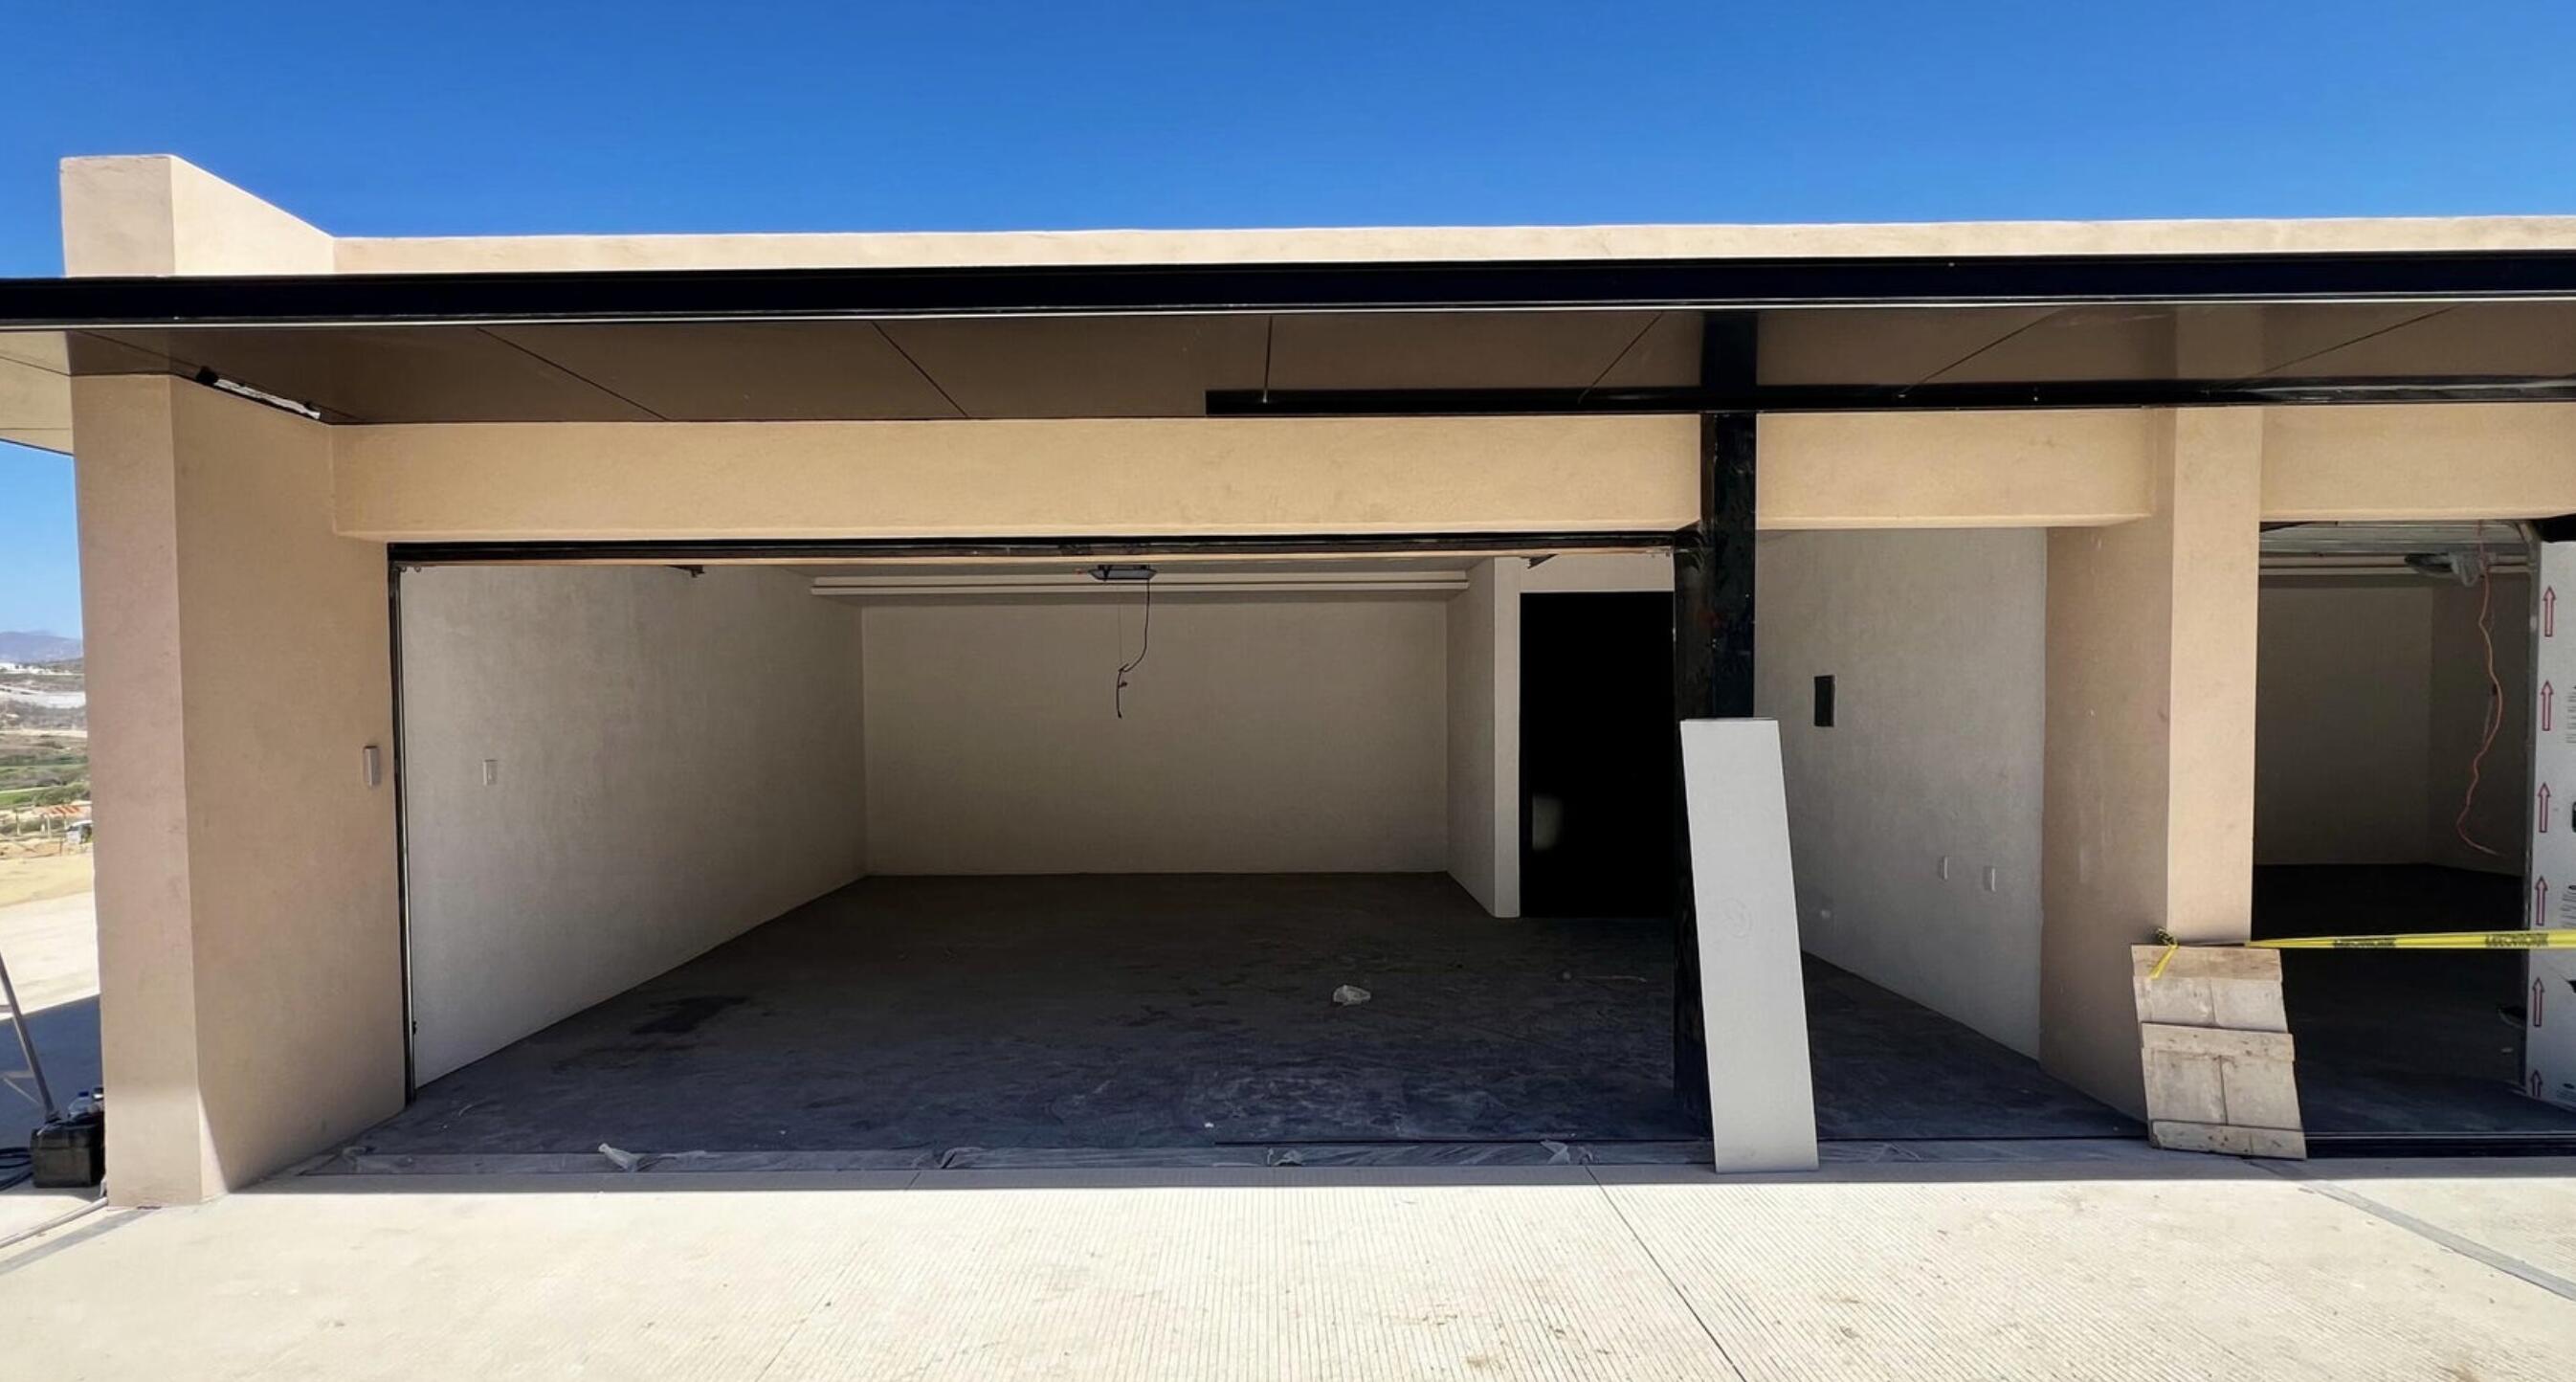
Modern building facade with two open garage bays under construction.
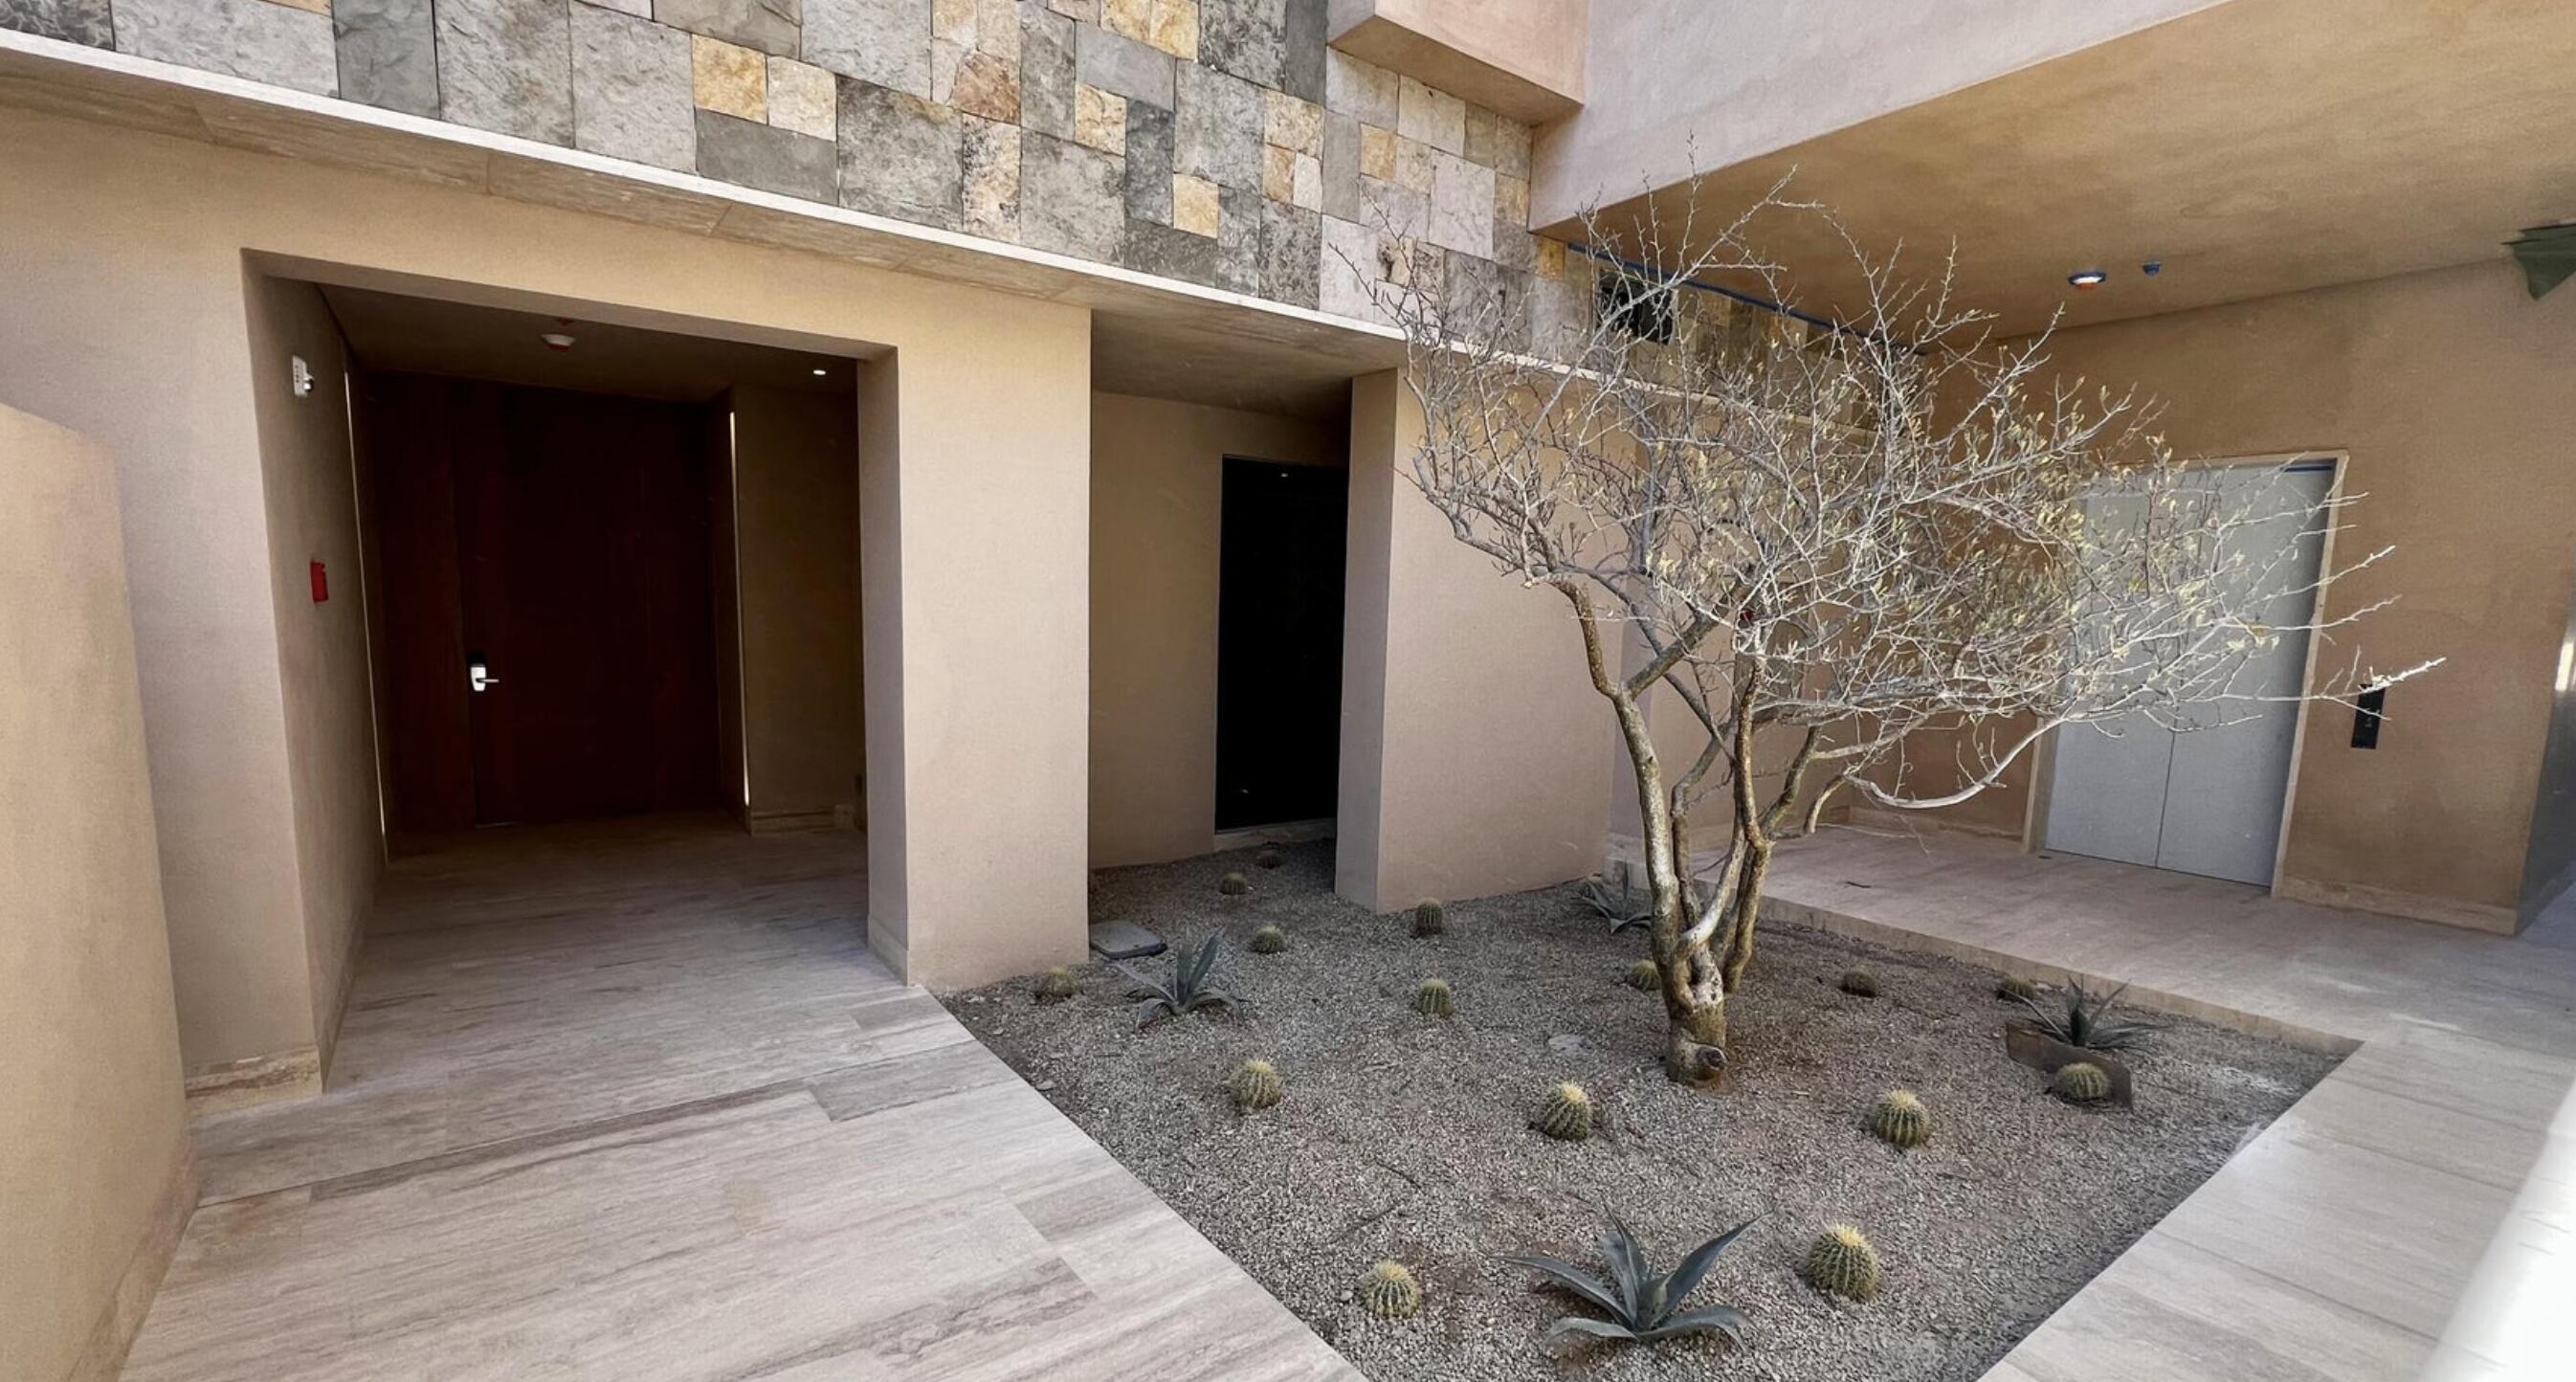
Apartment building courtyard with a gravel cactus garden, tiled walkways, and elevator.
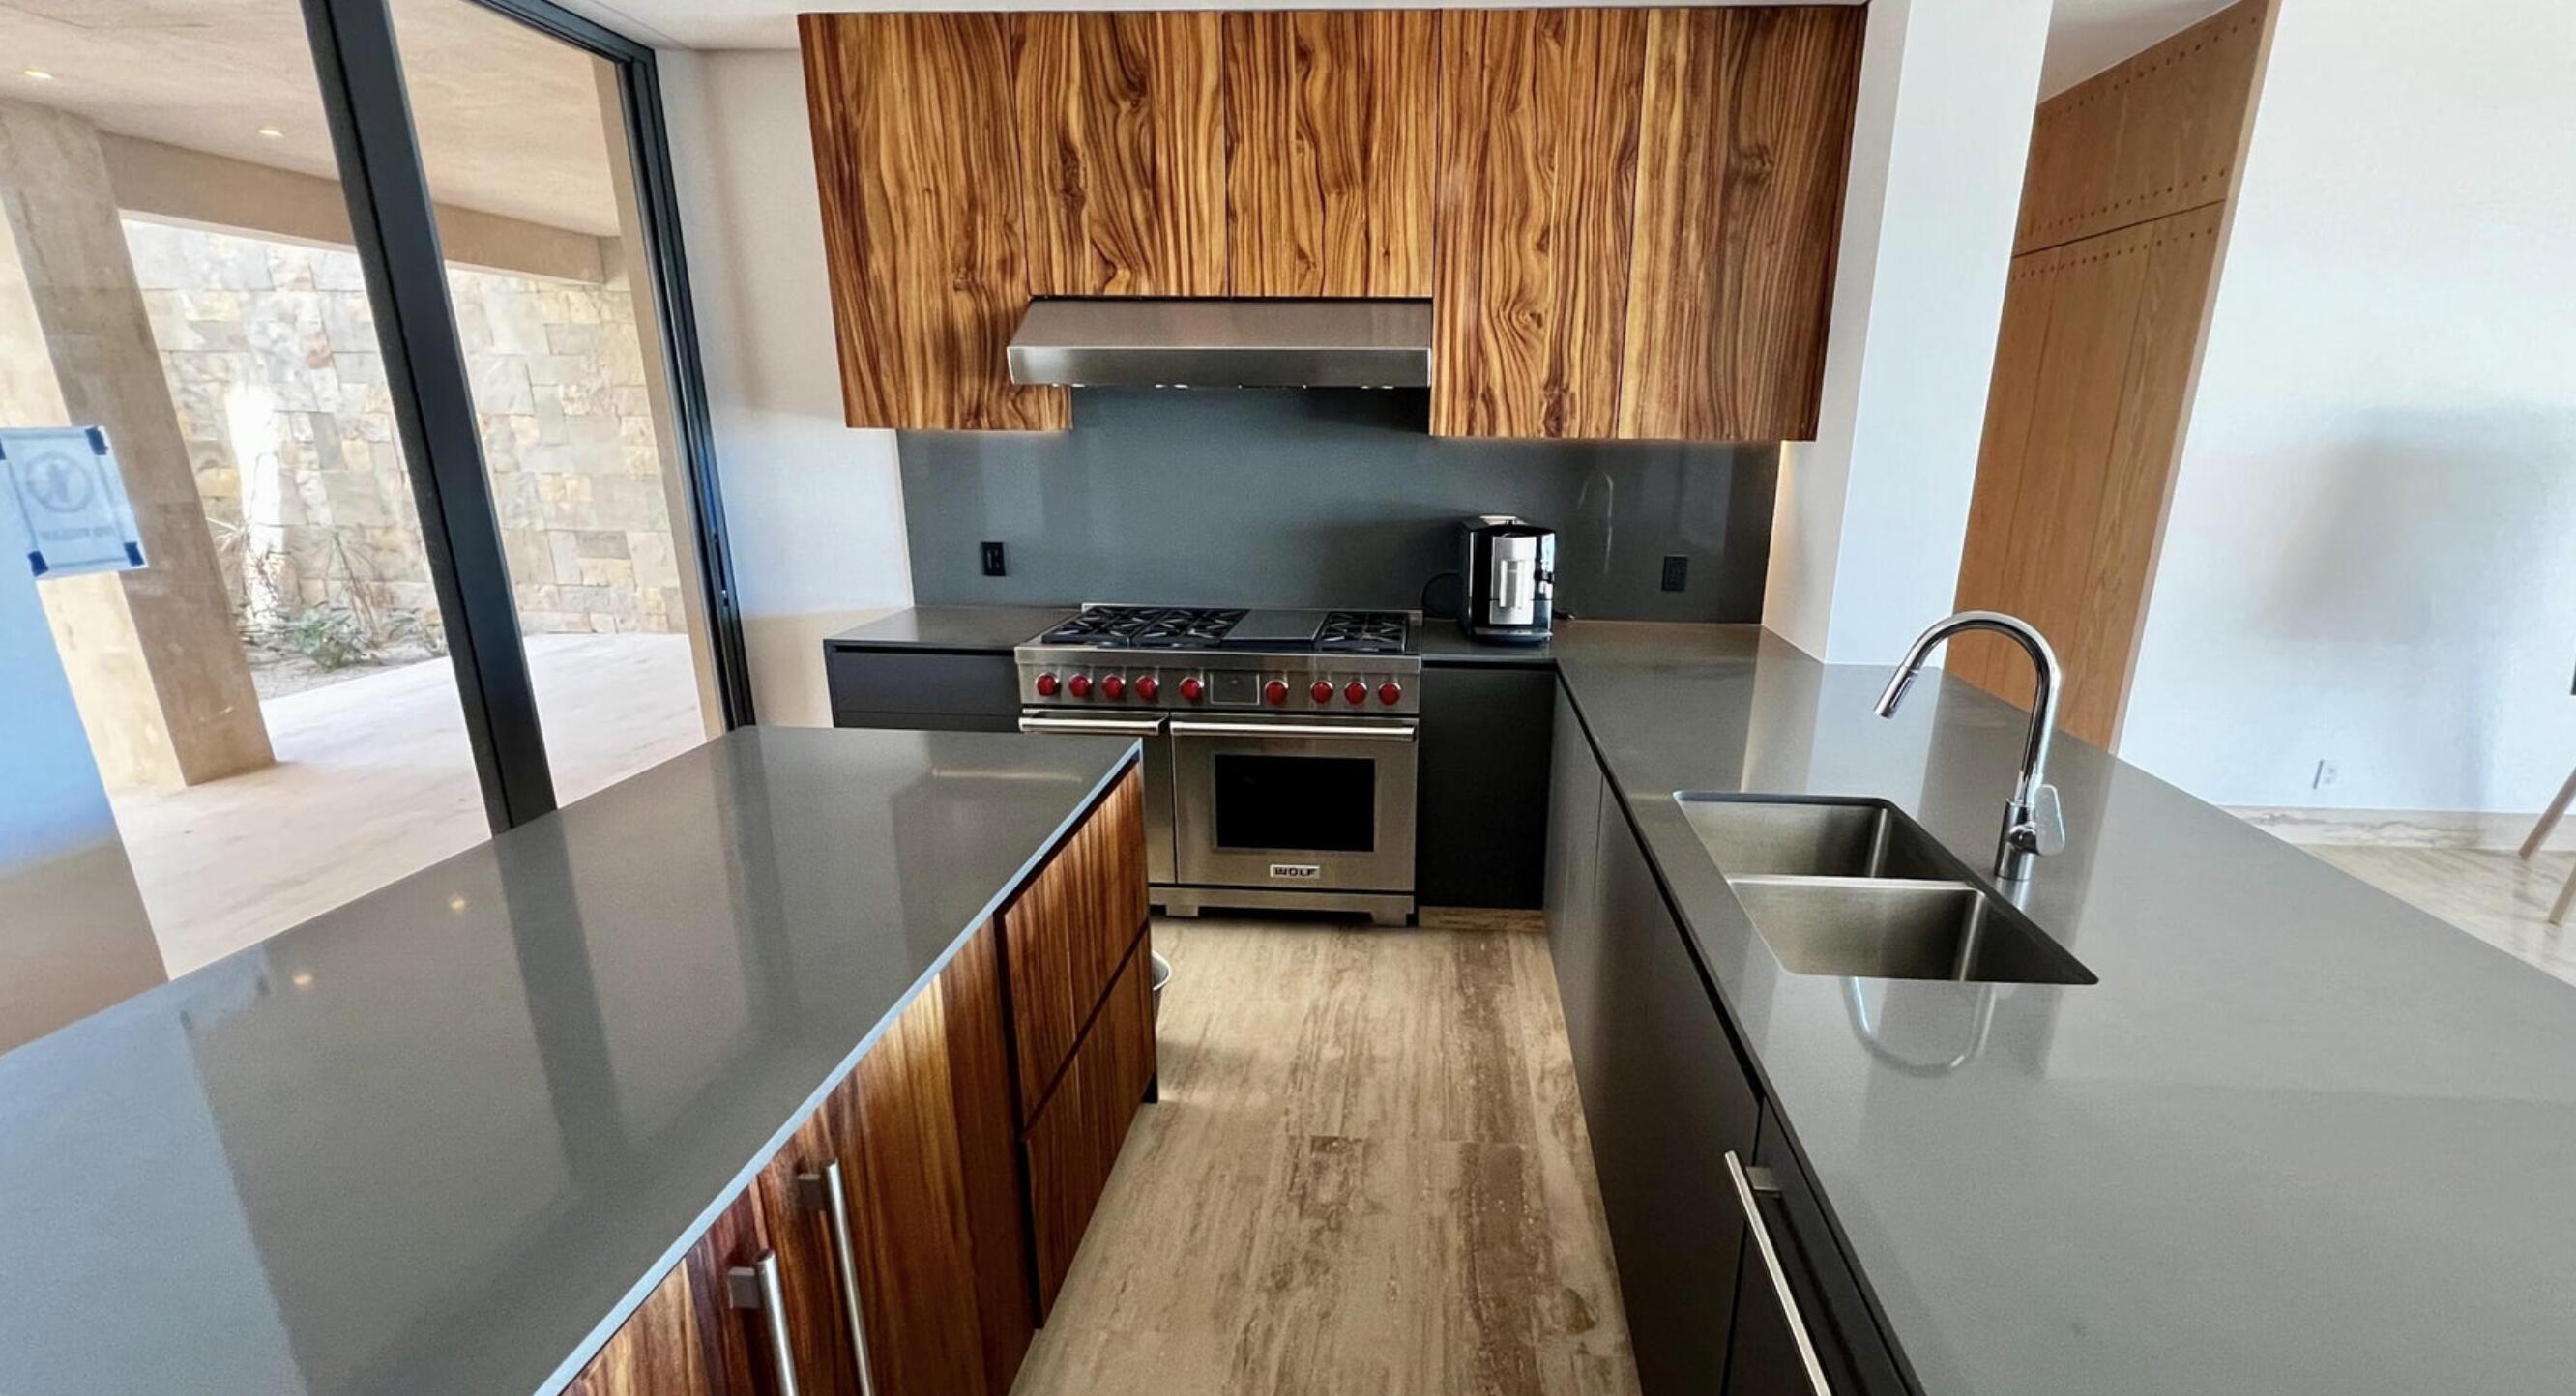
Modern kitchen with walnut cabinets, gray stone counters, a large island, and stainless steel range.
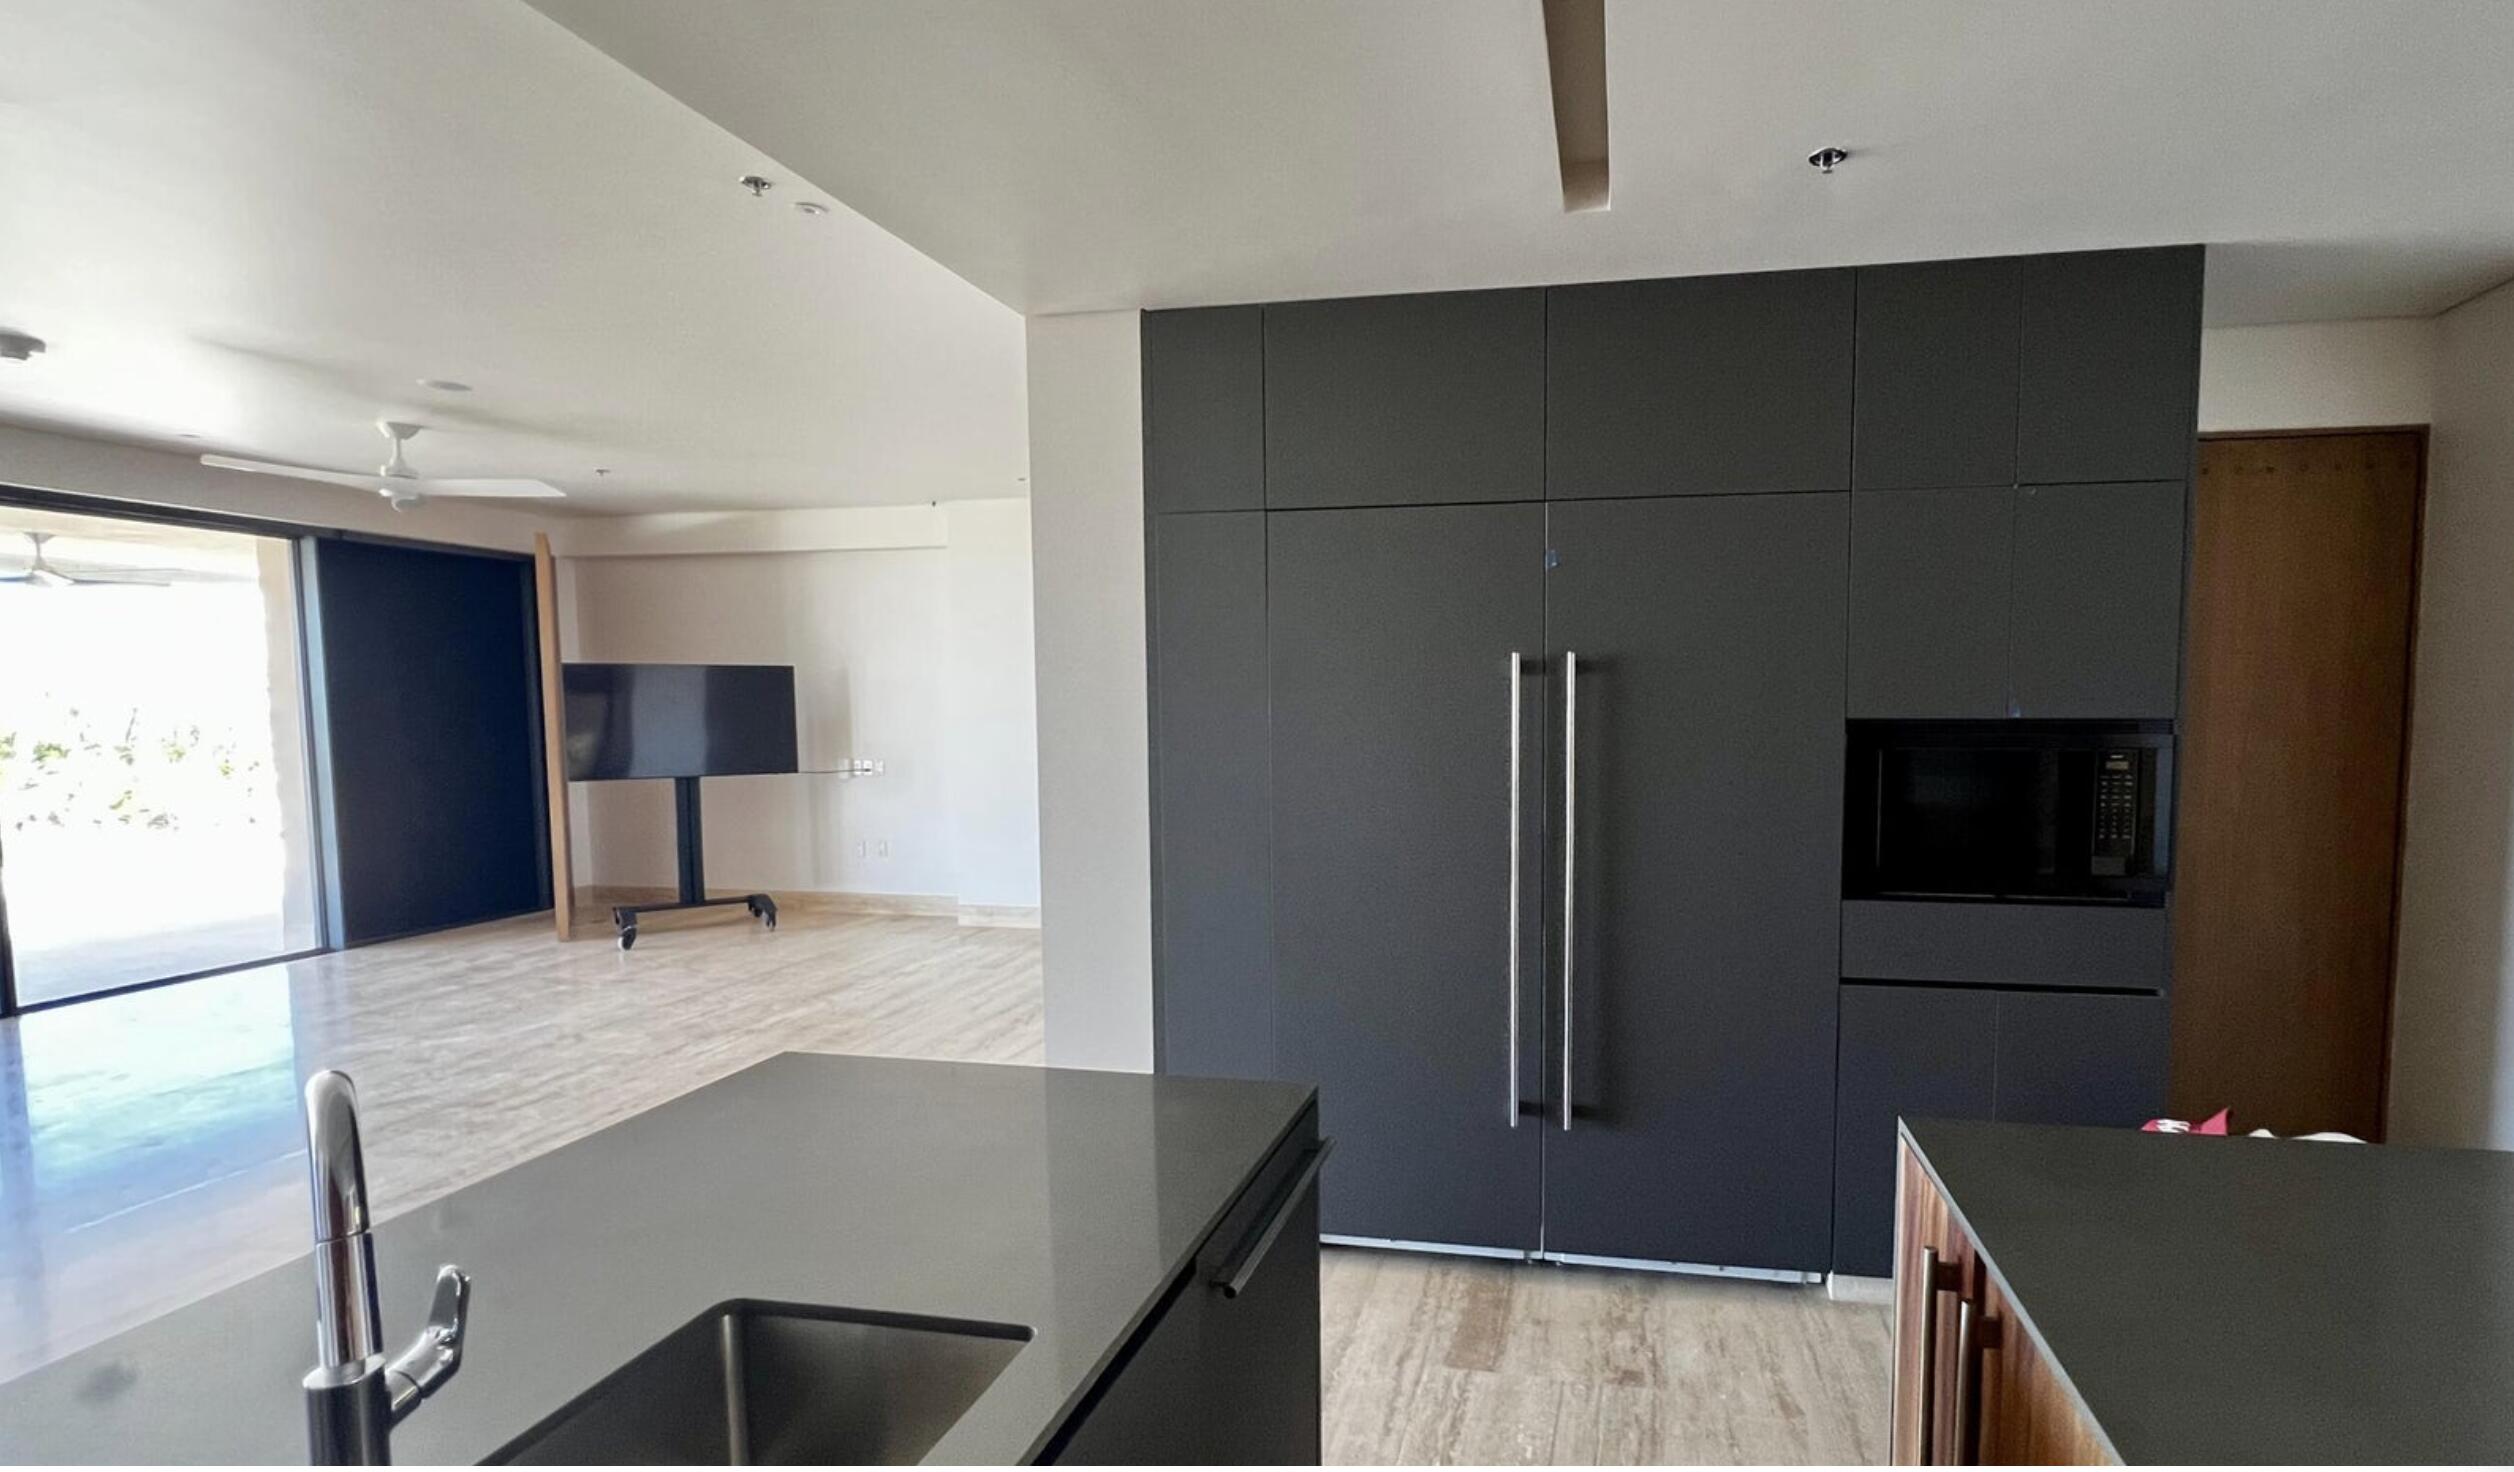
Modern kitchen with a black stone island and dark cabinetry opening onto a bright living area.
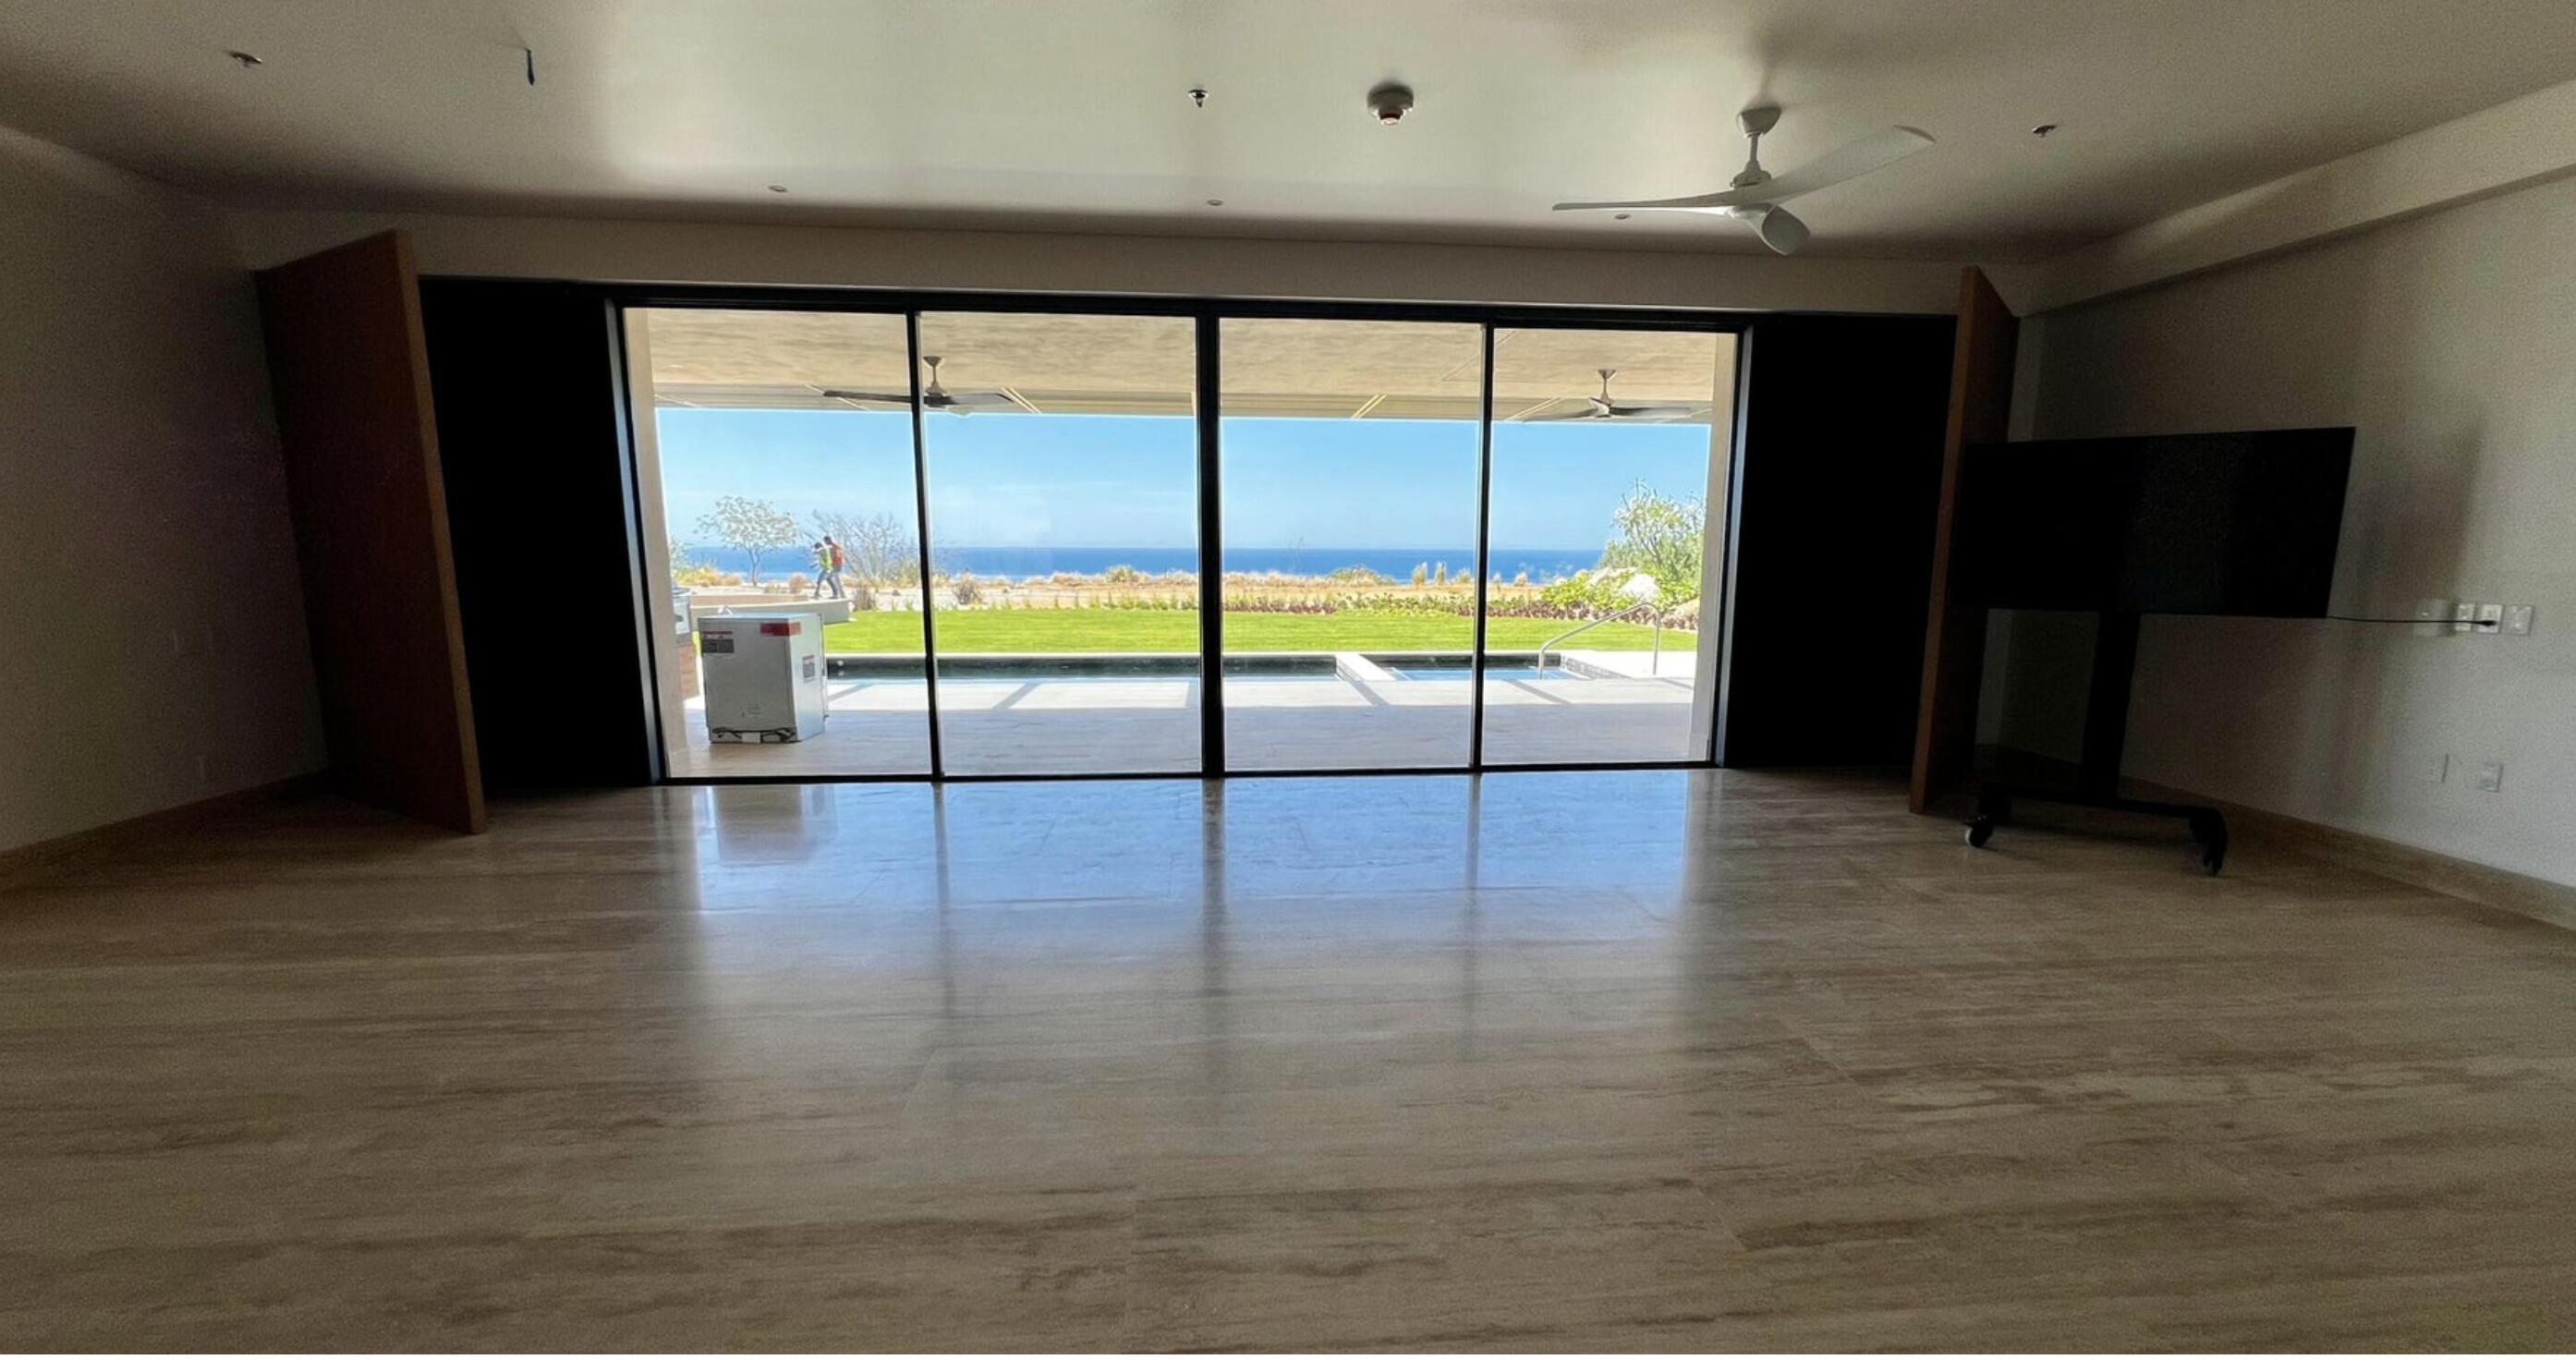
Mostly vacant living room with sliding glass doors overlooking a pool and ocean.
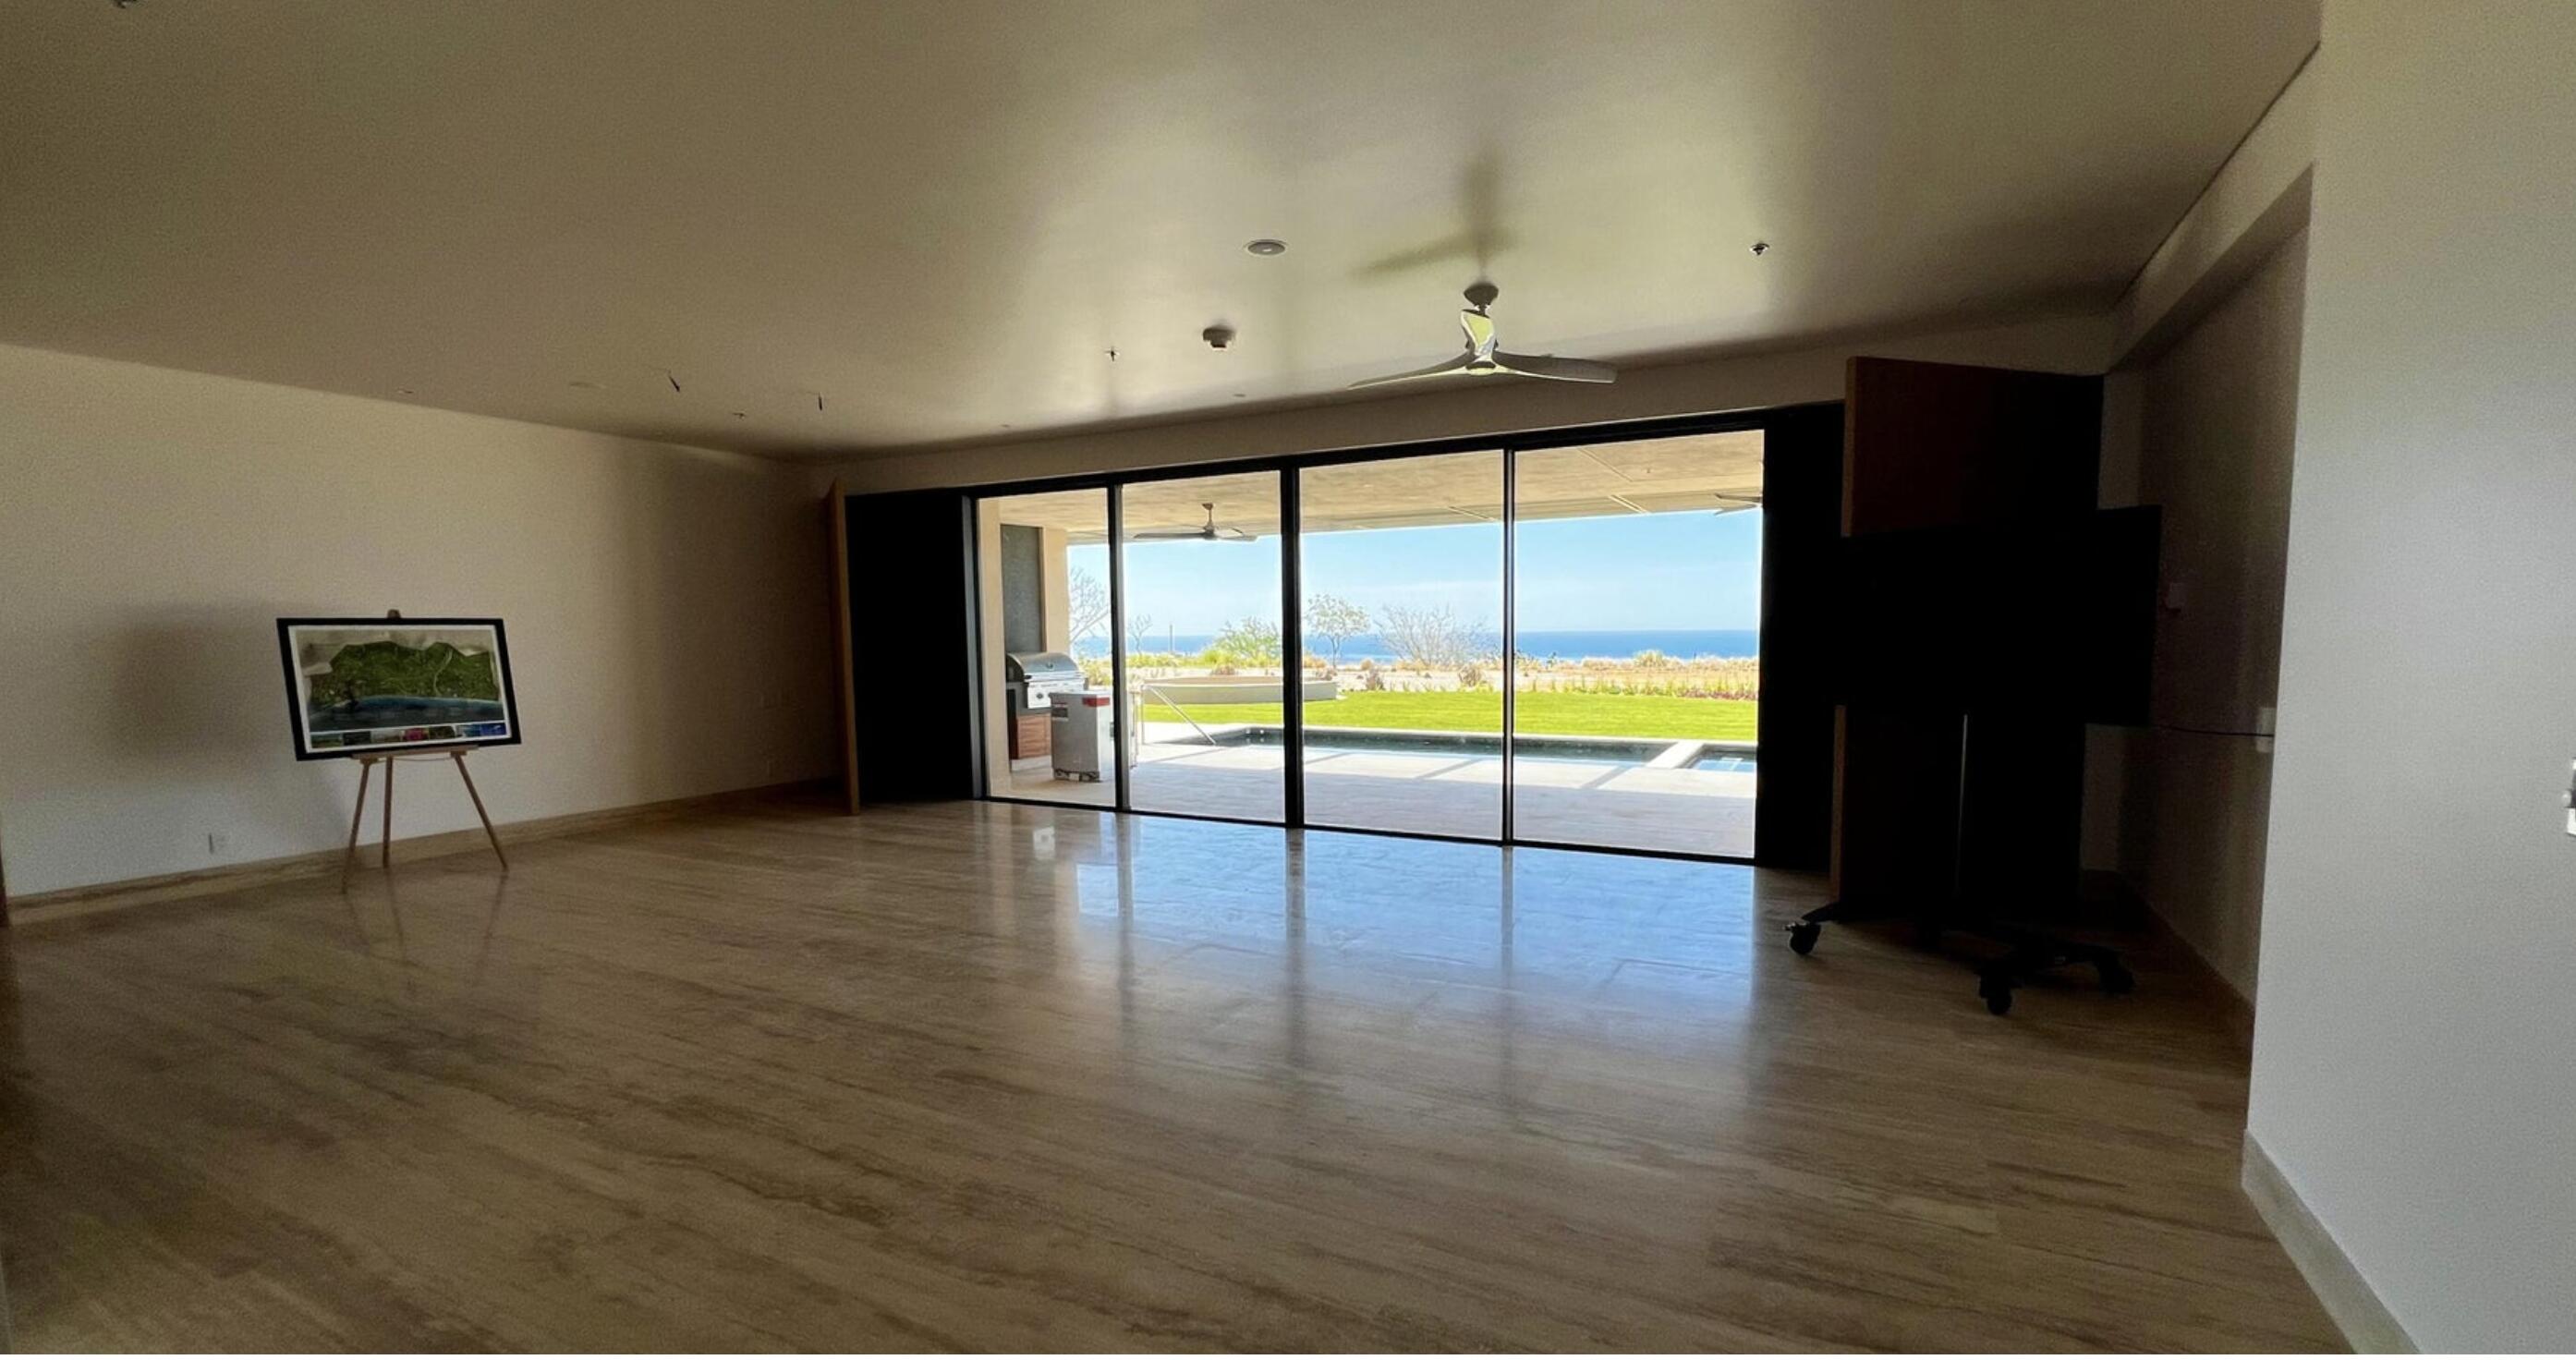
Empty living room with sliding glass doors overlooking a pool and ocean.
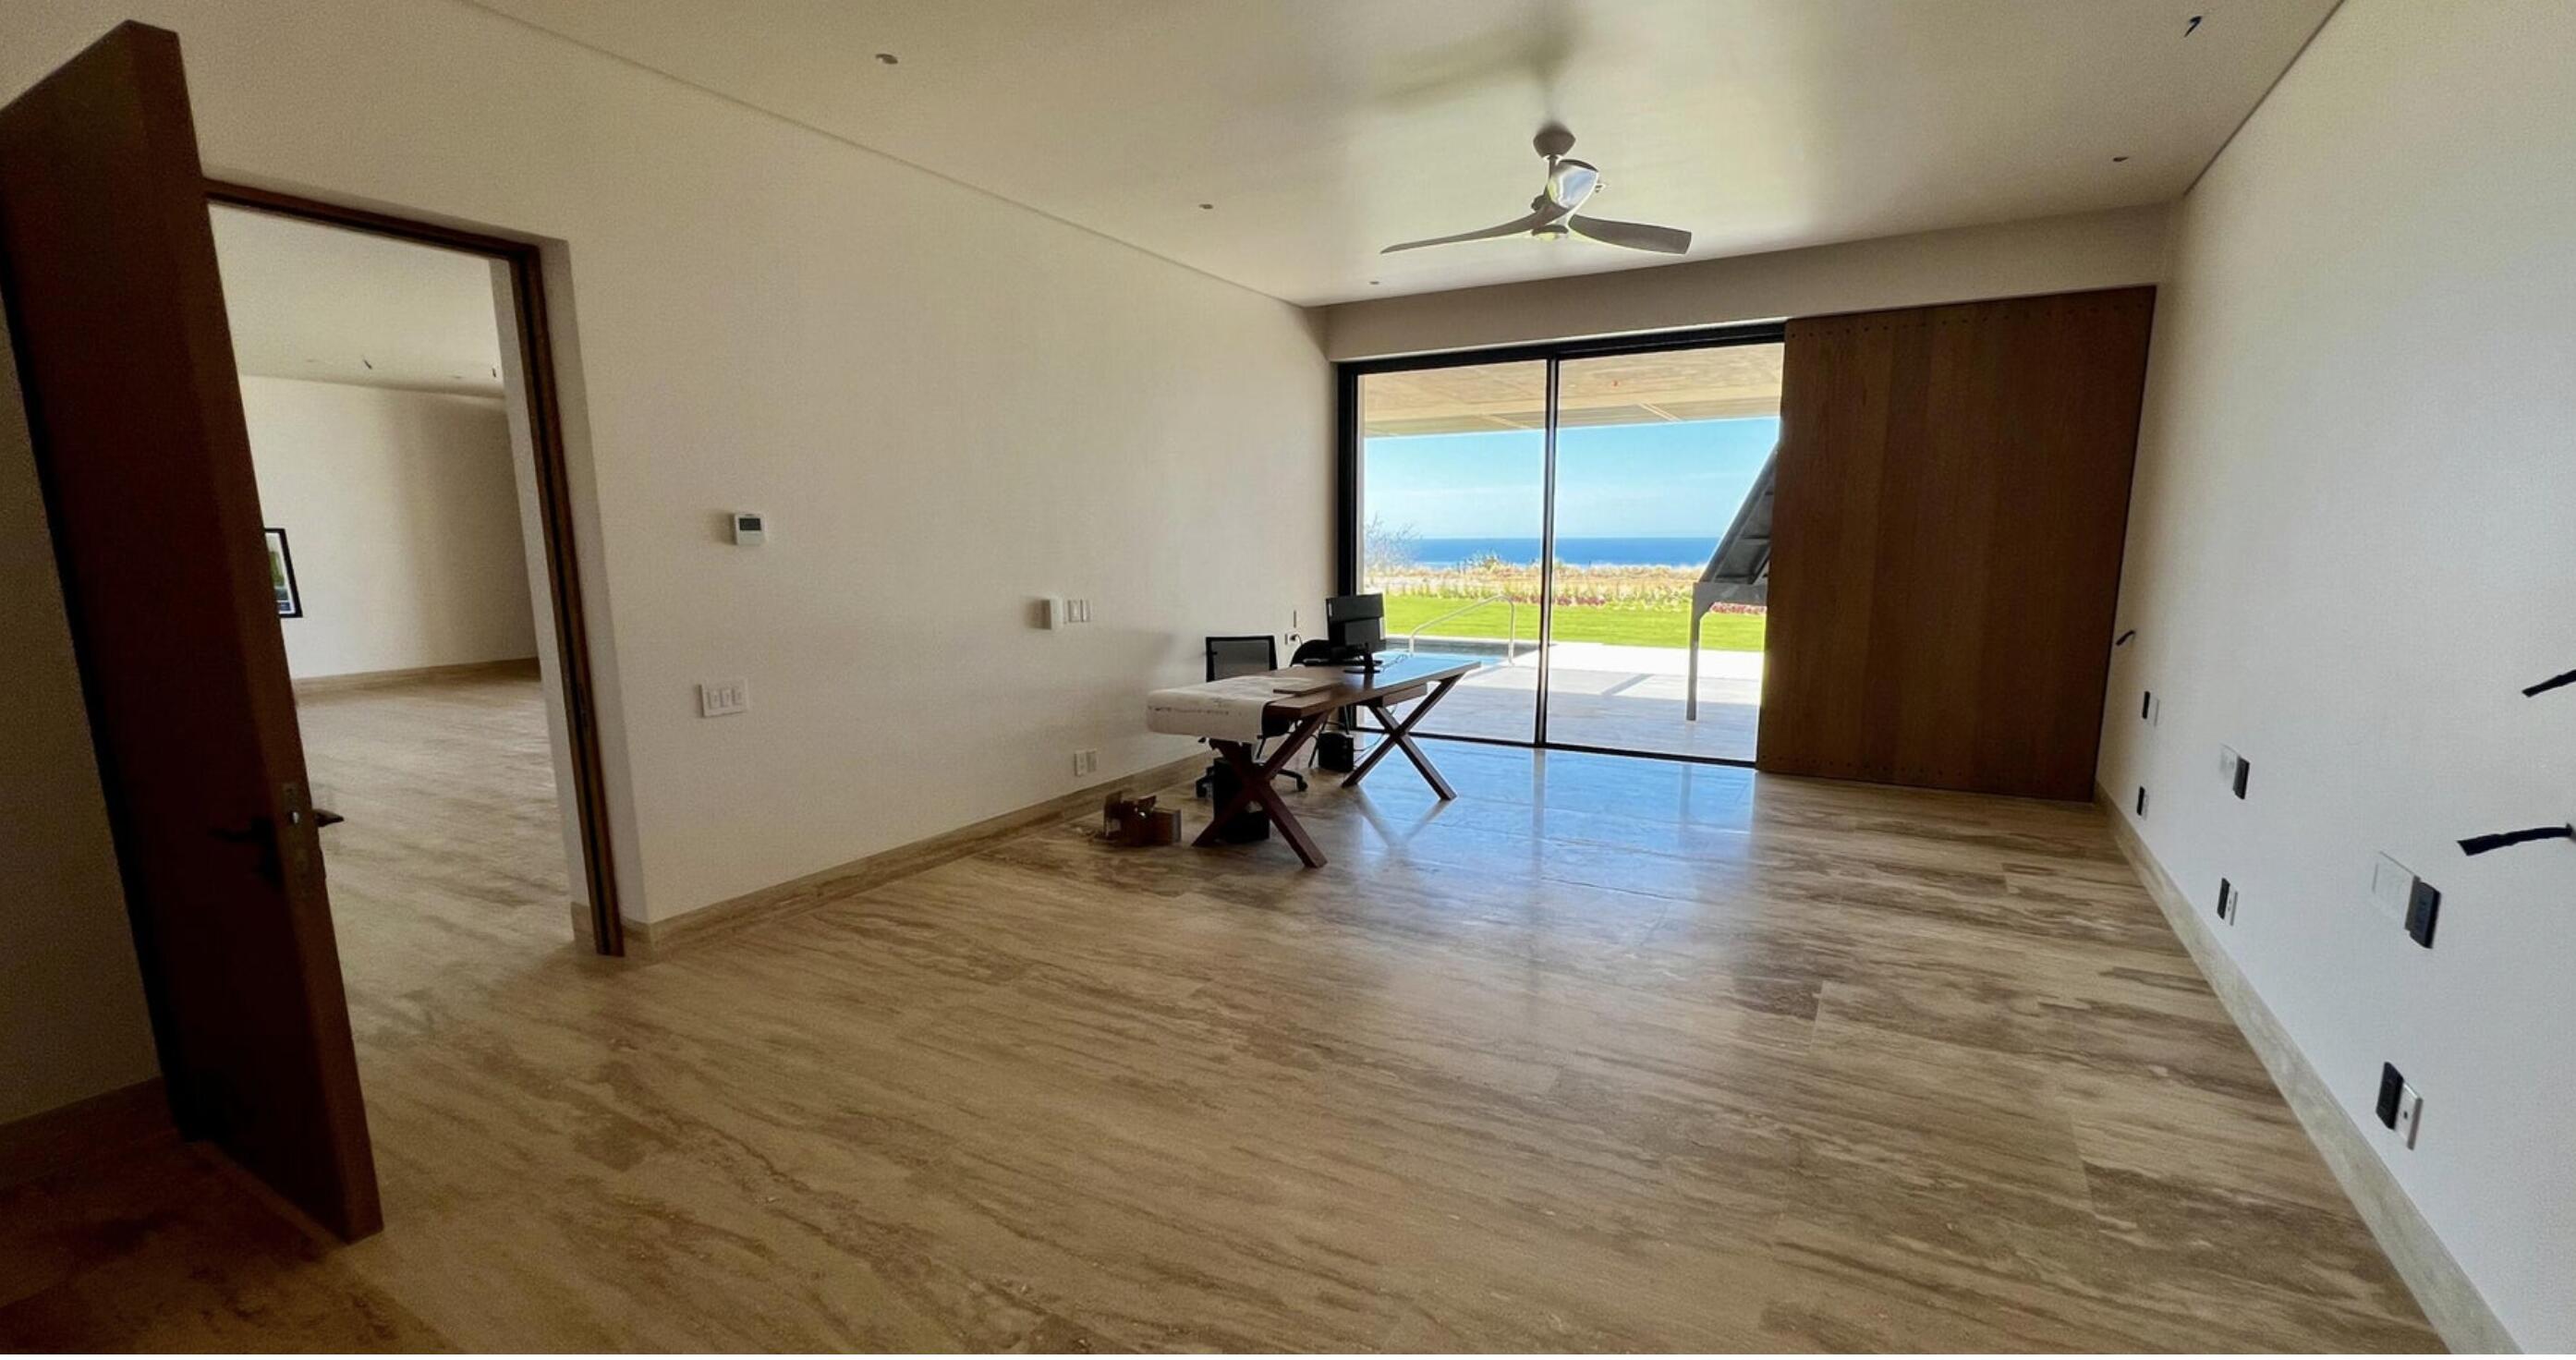
Spacious room with sliding glass doors opening to a terrace and ocean view.
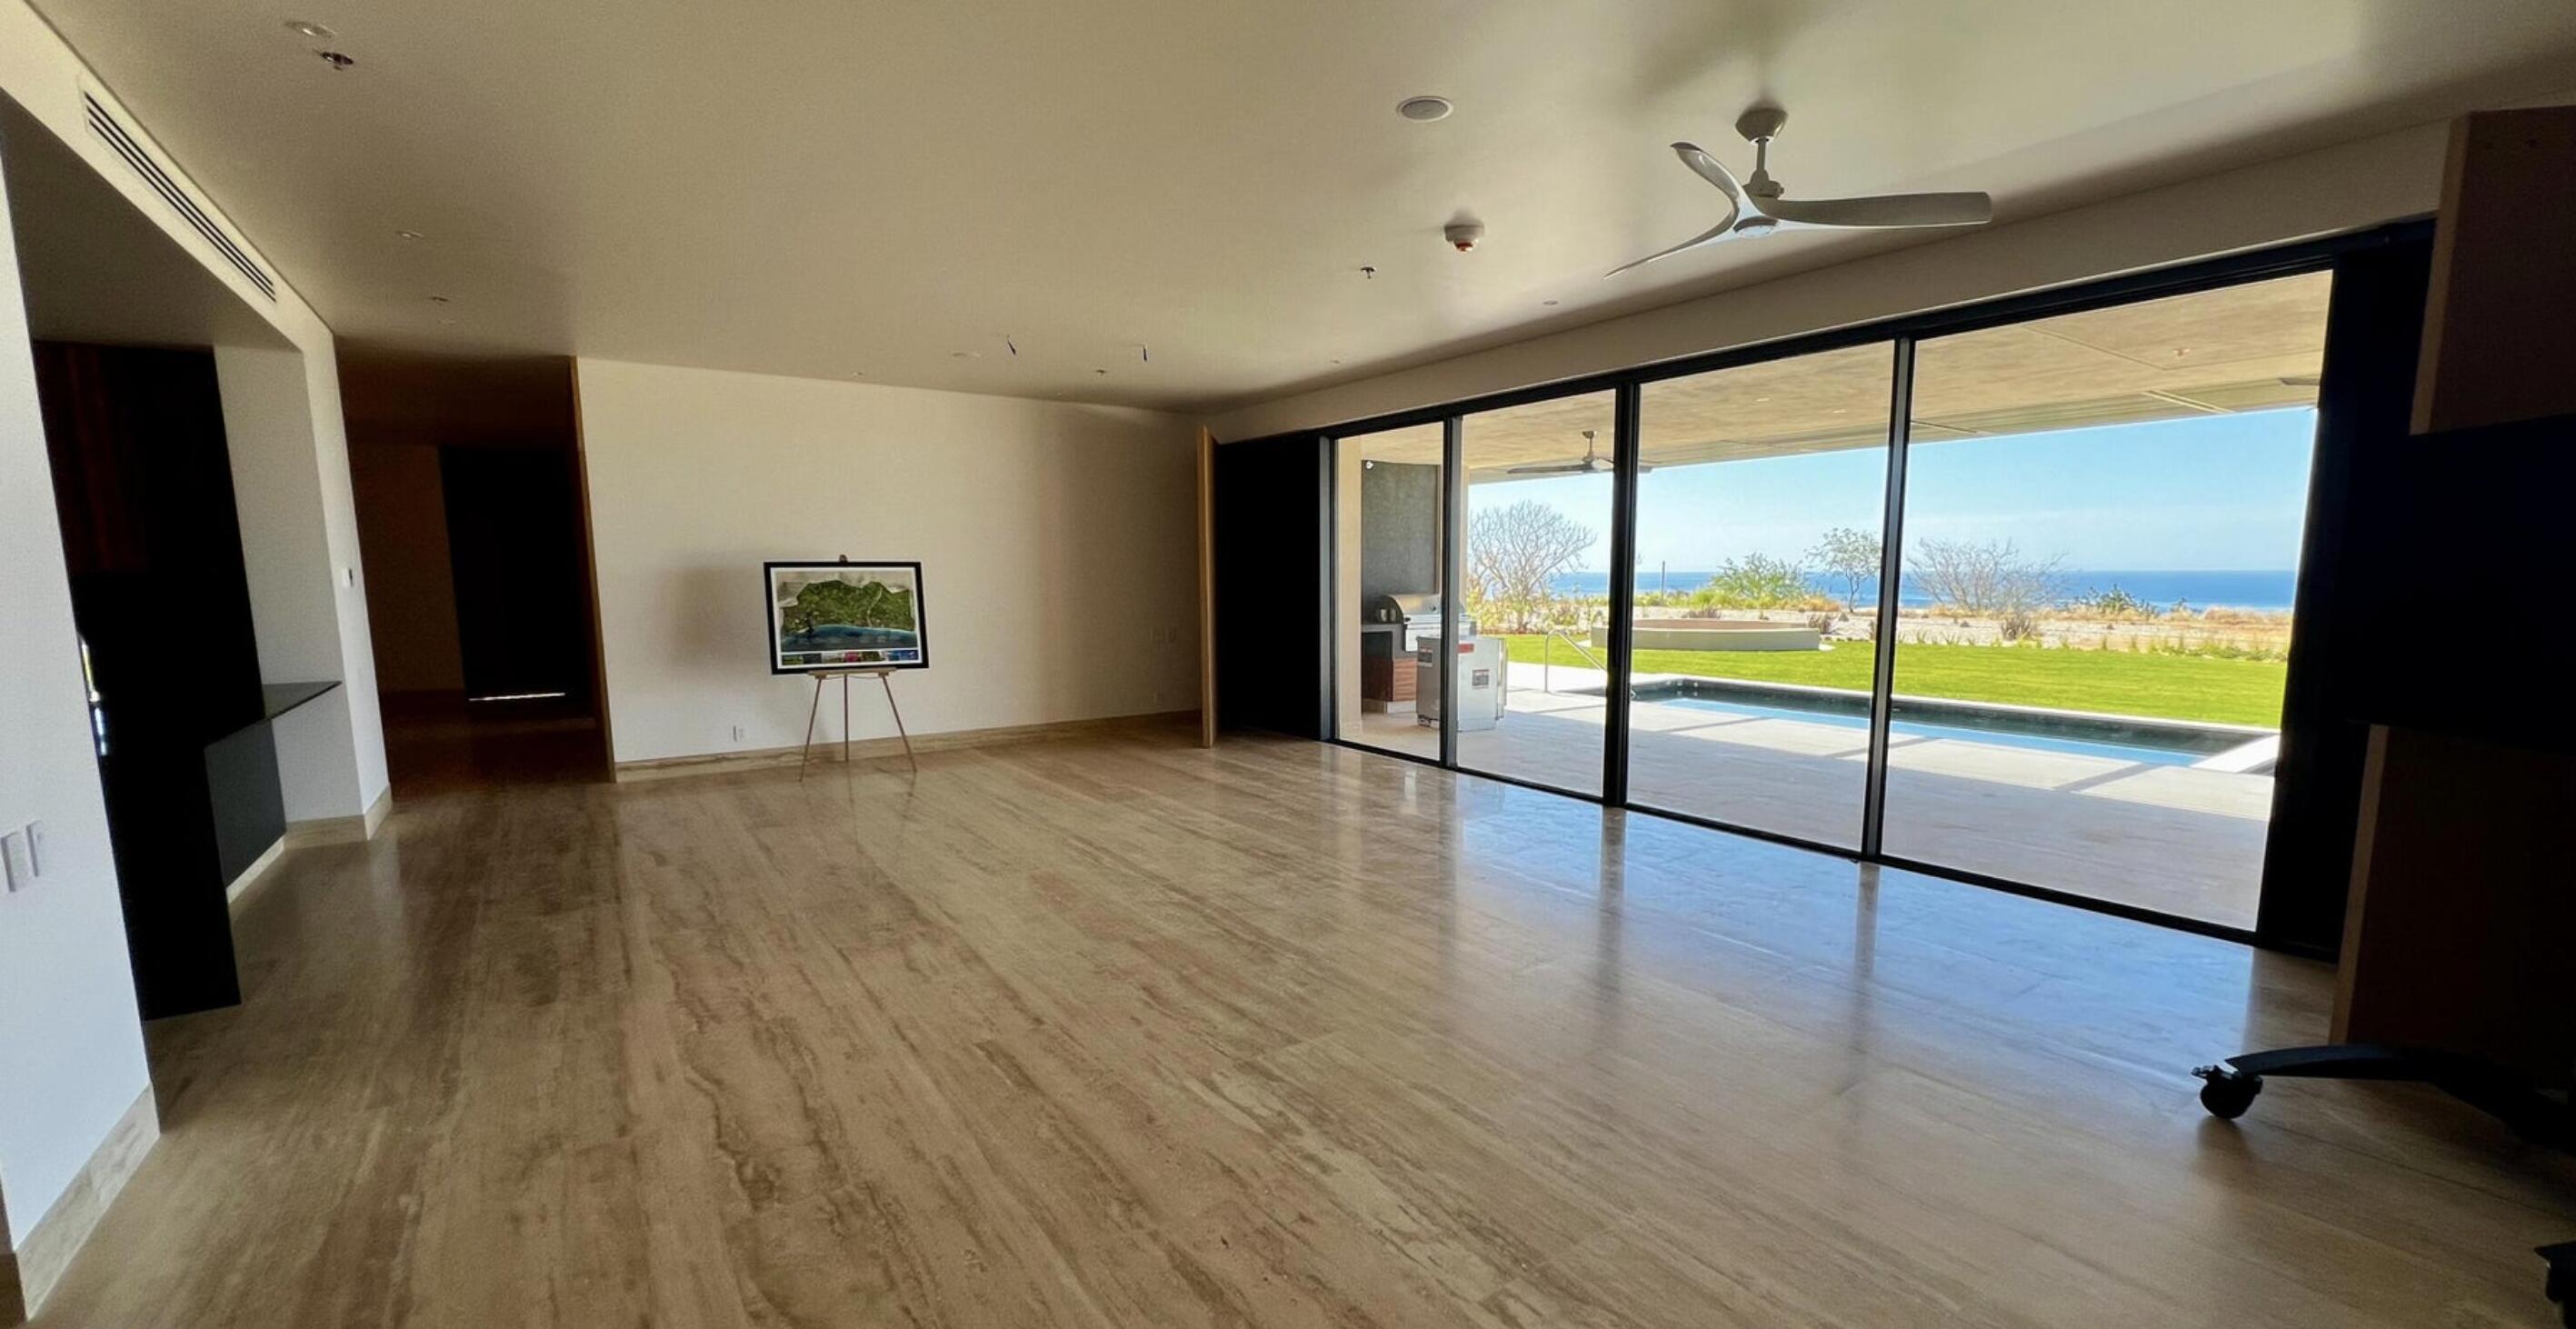
Mostly vacant living room with stone flooring and sliding doors overlooking a pool and ocean.
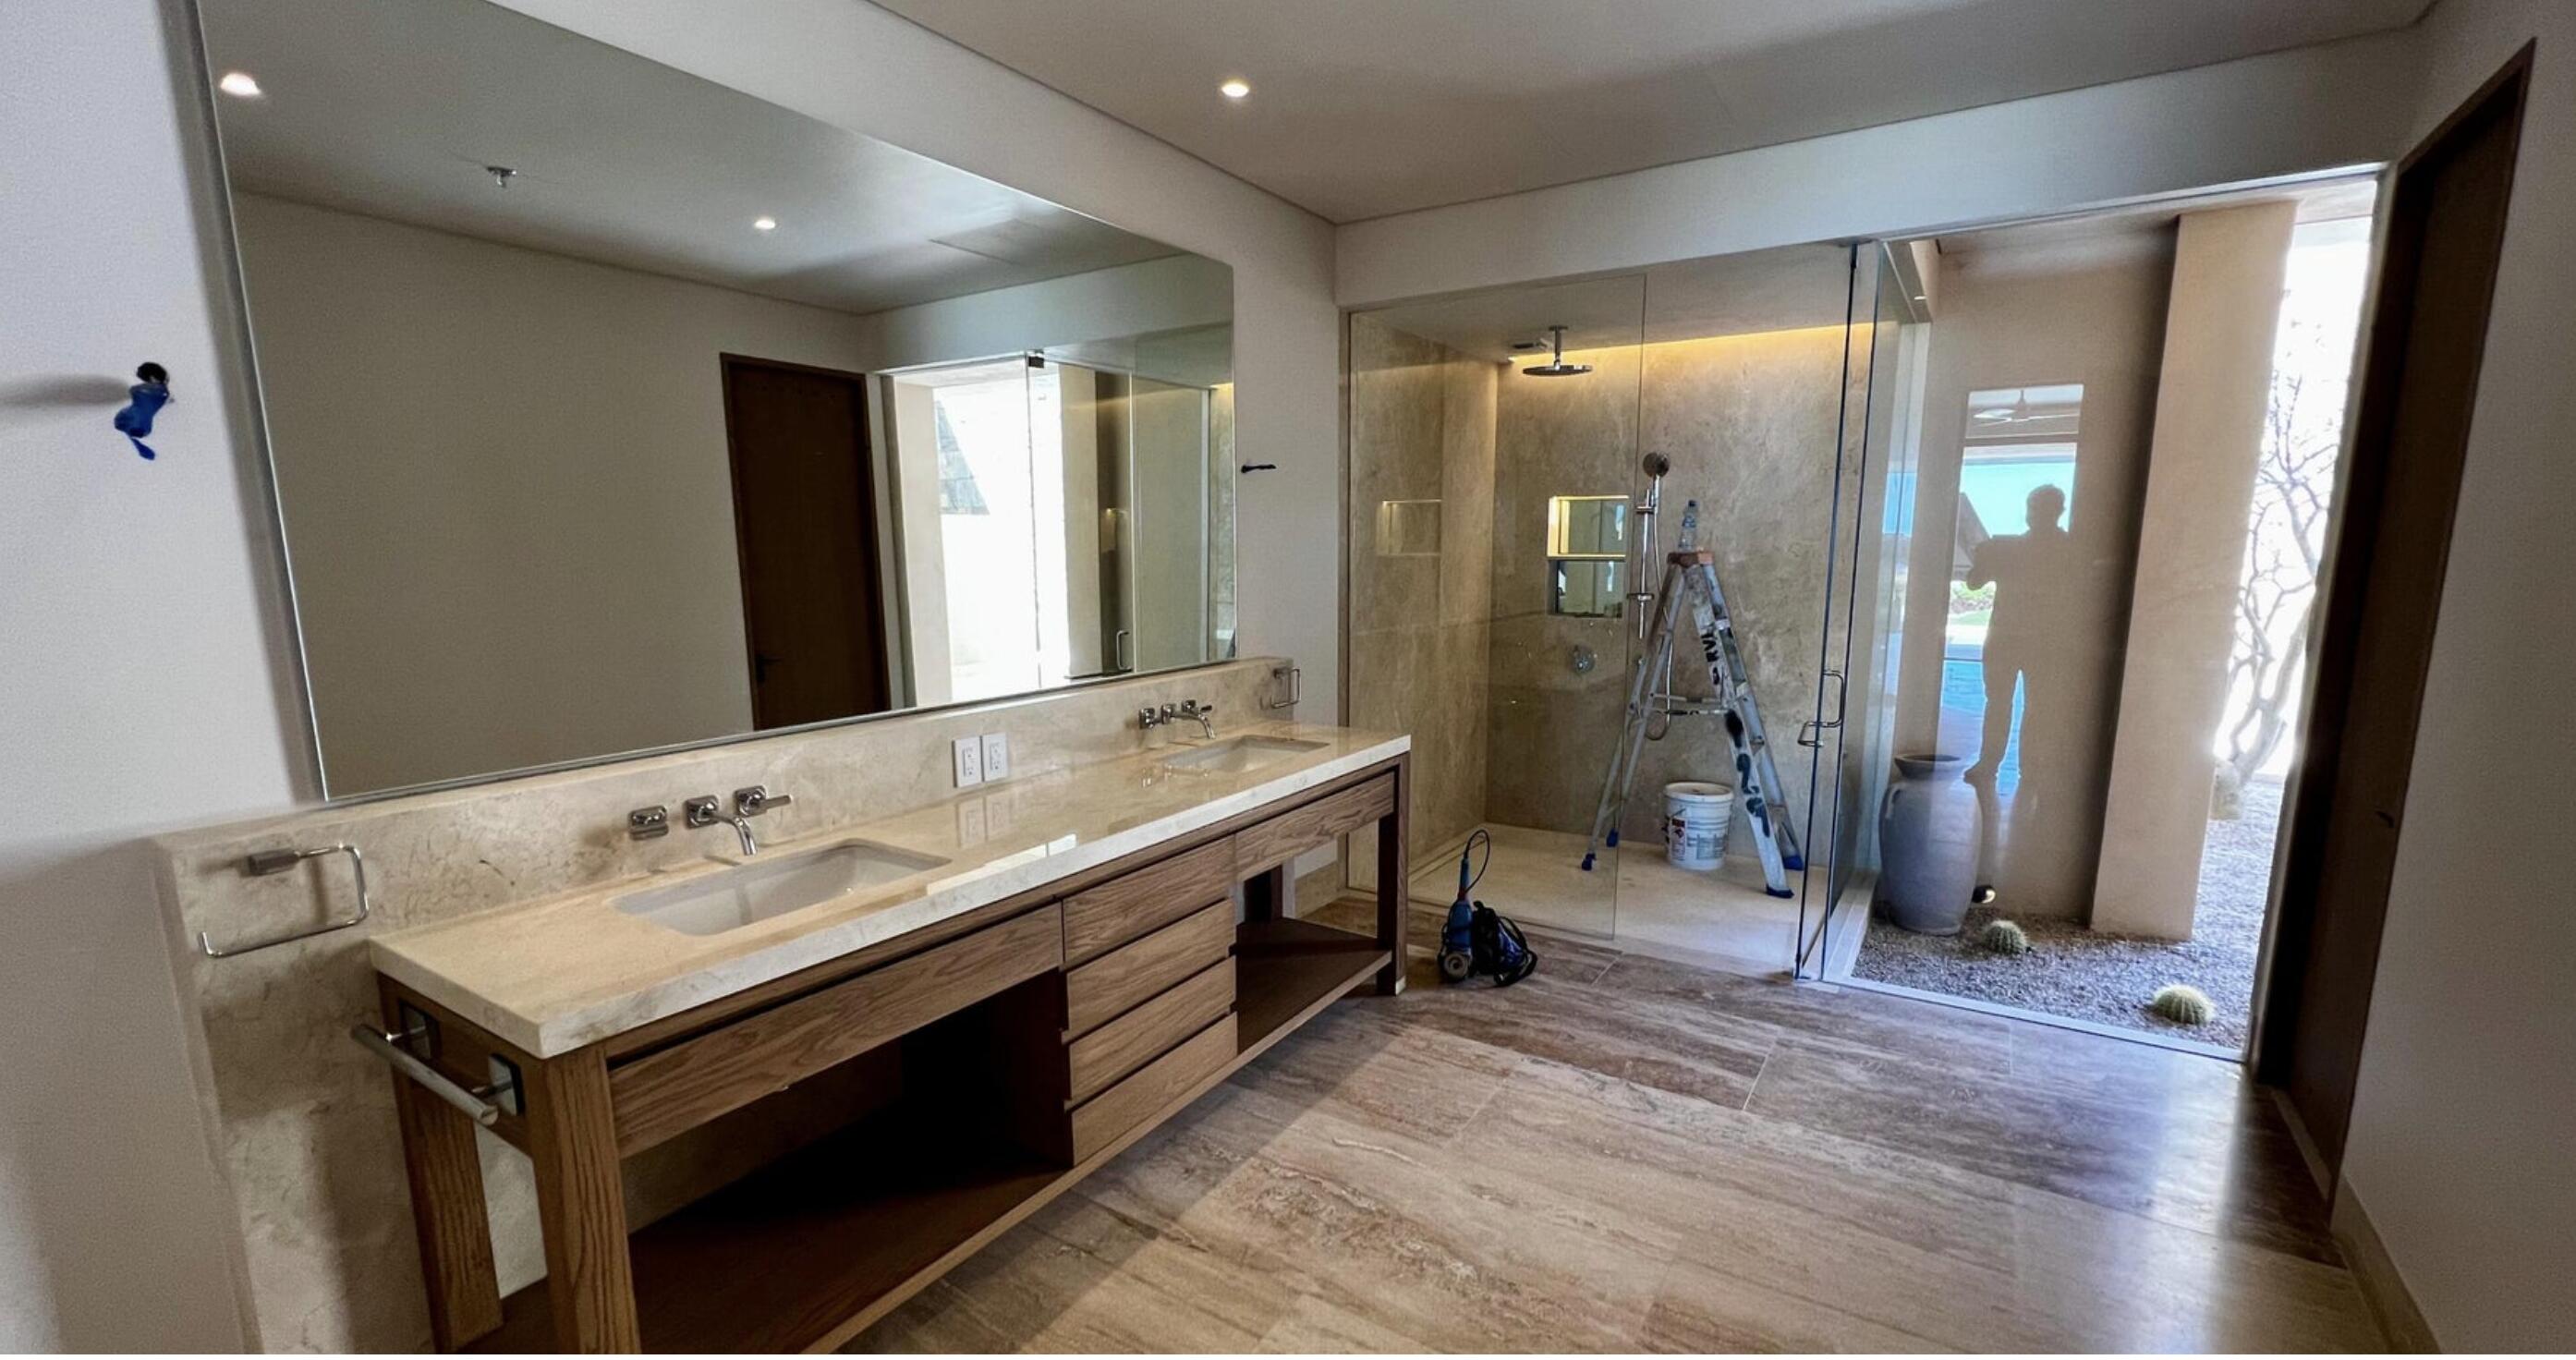
Modern bathroom with a long wood vanity and glass shower; a ladder and bucket stand inside.
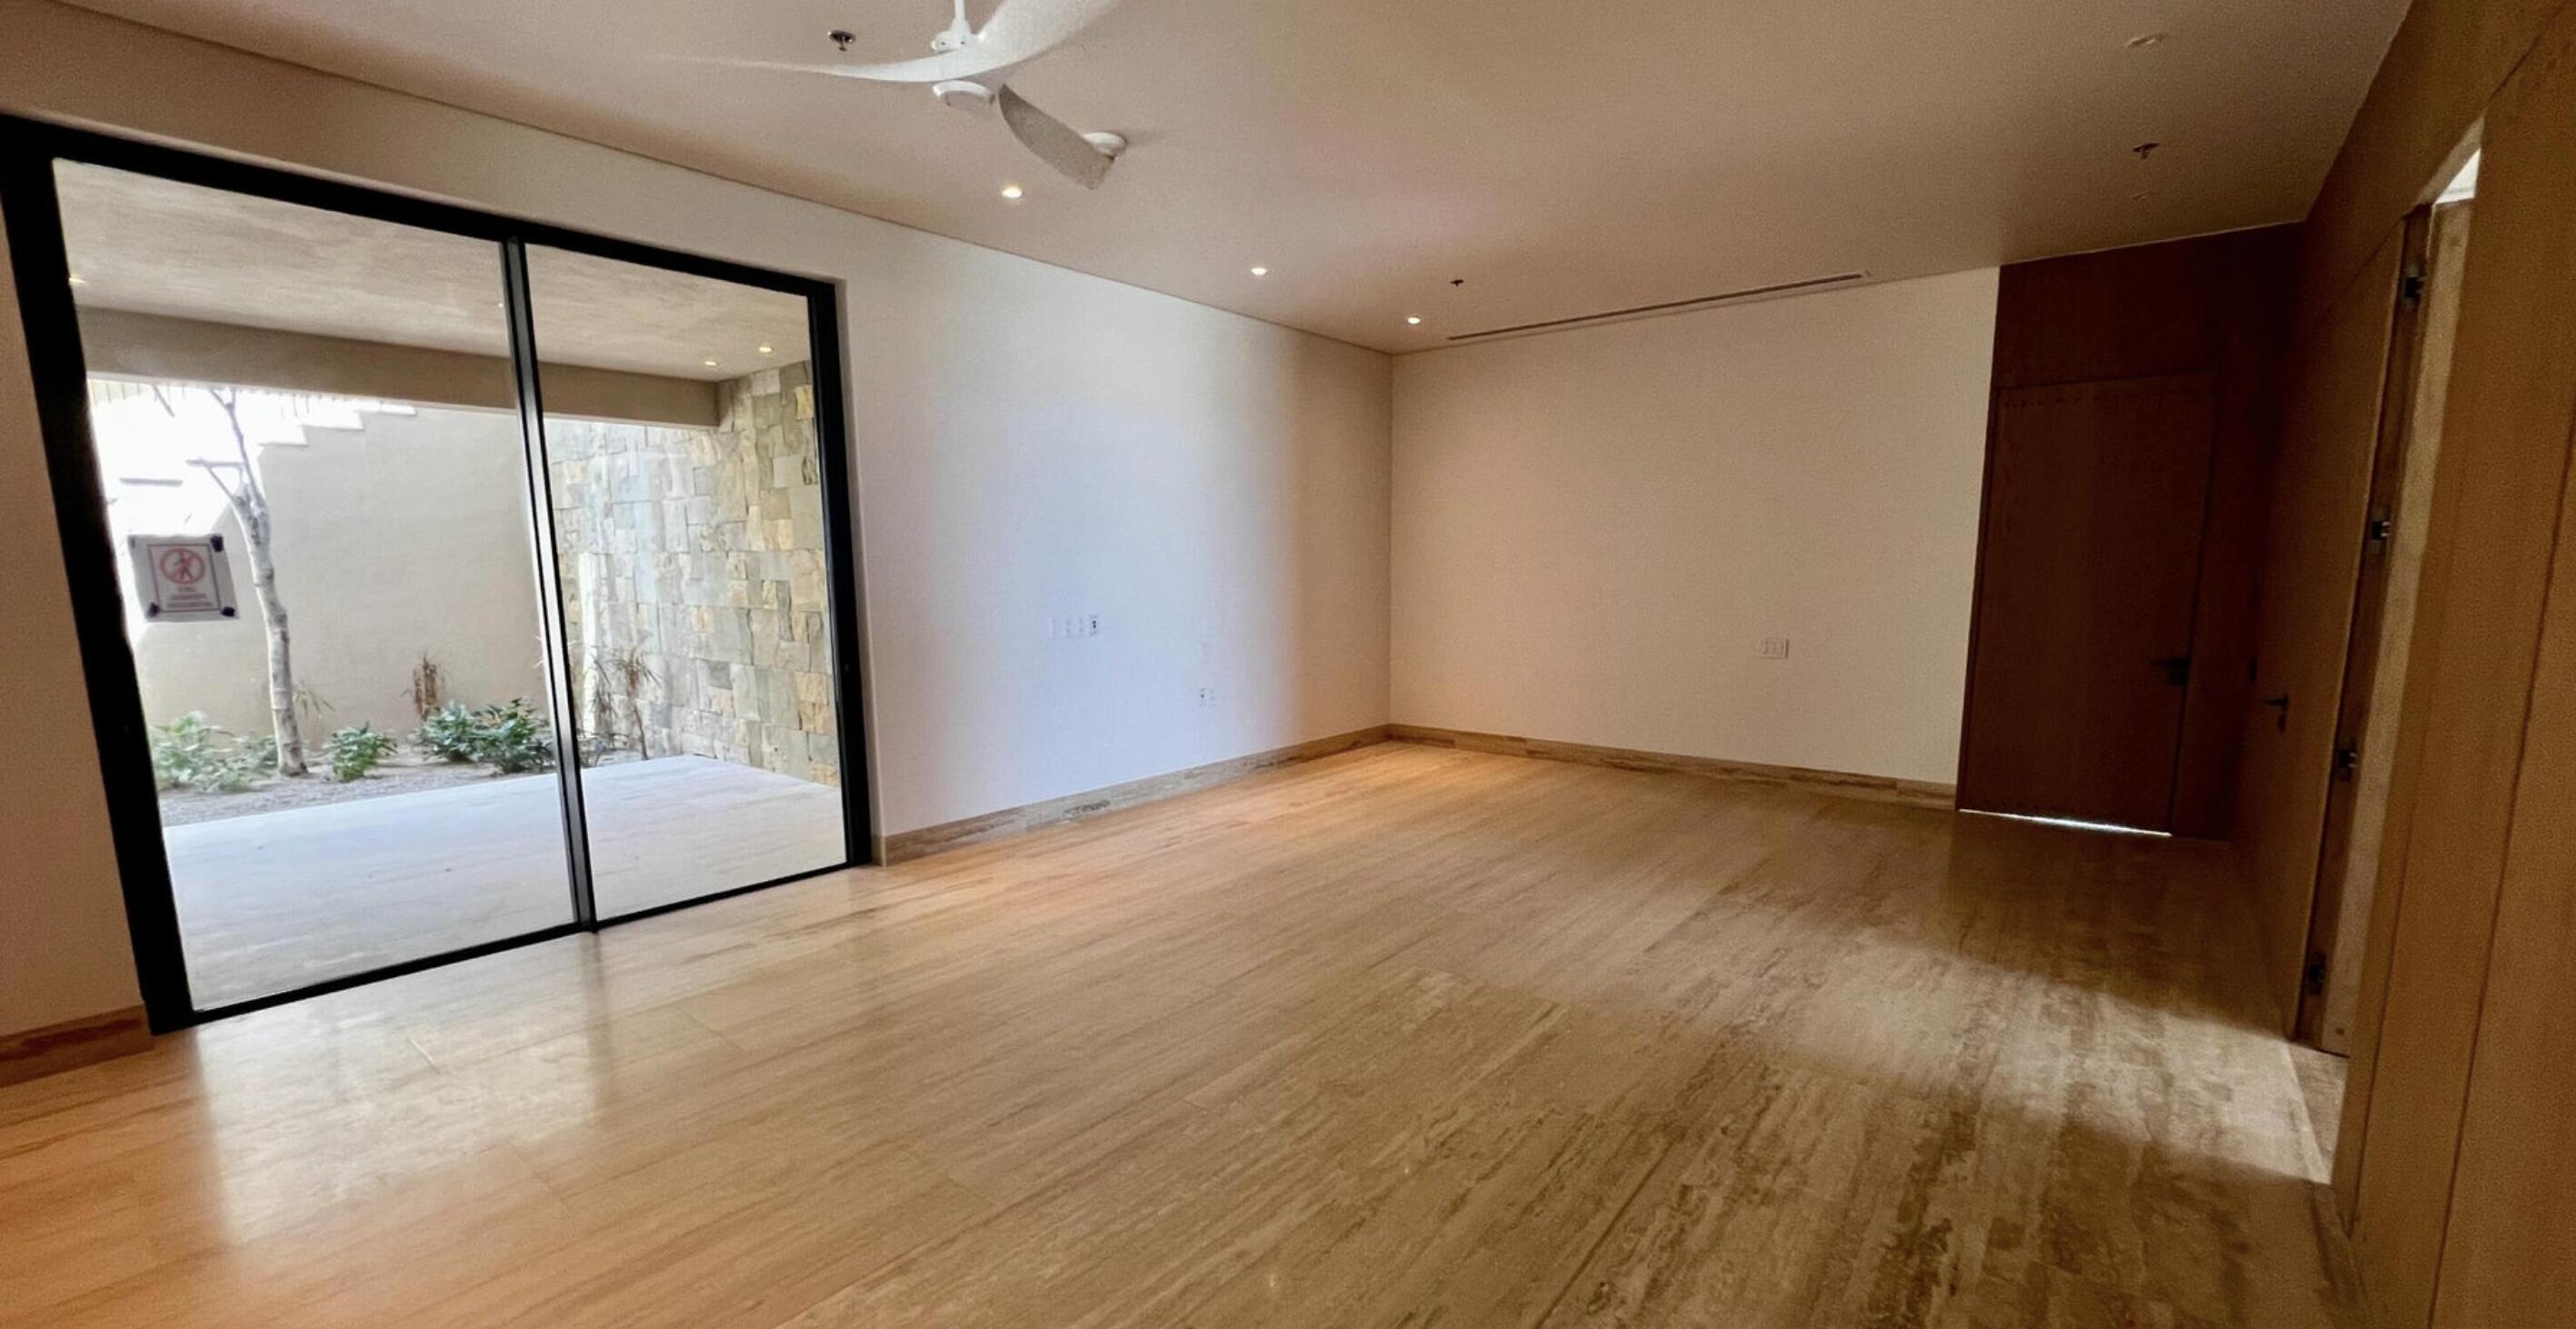
Vacant interior with stone flooring and sliding glass doors opening onto a patio.
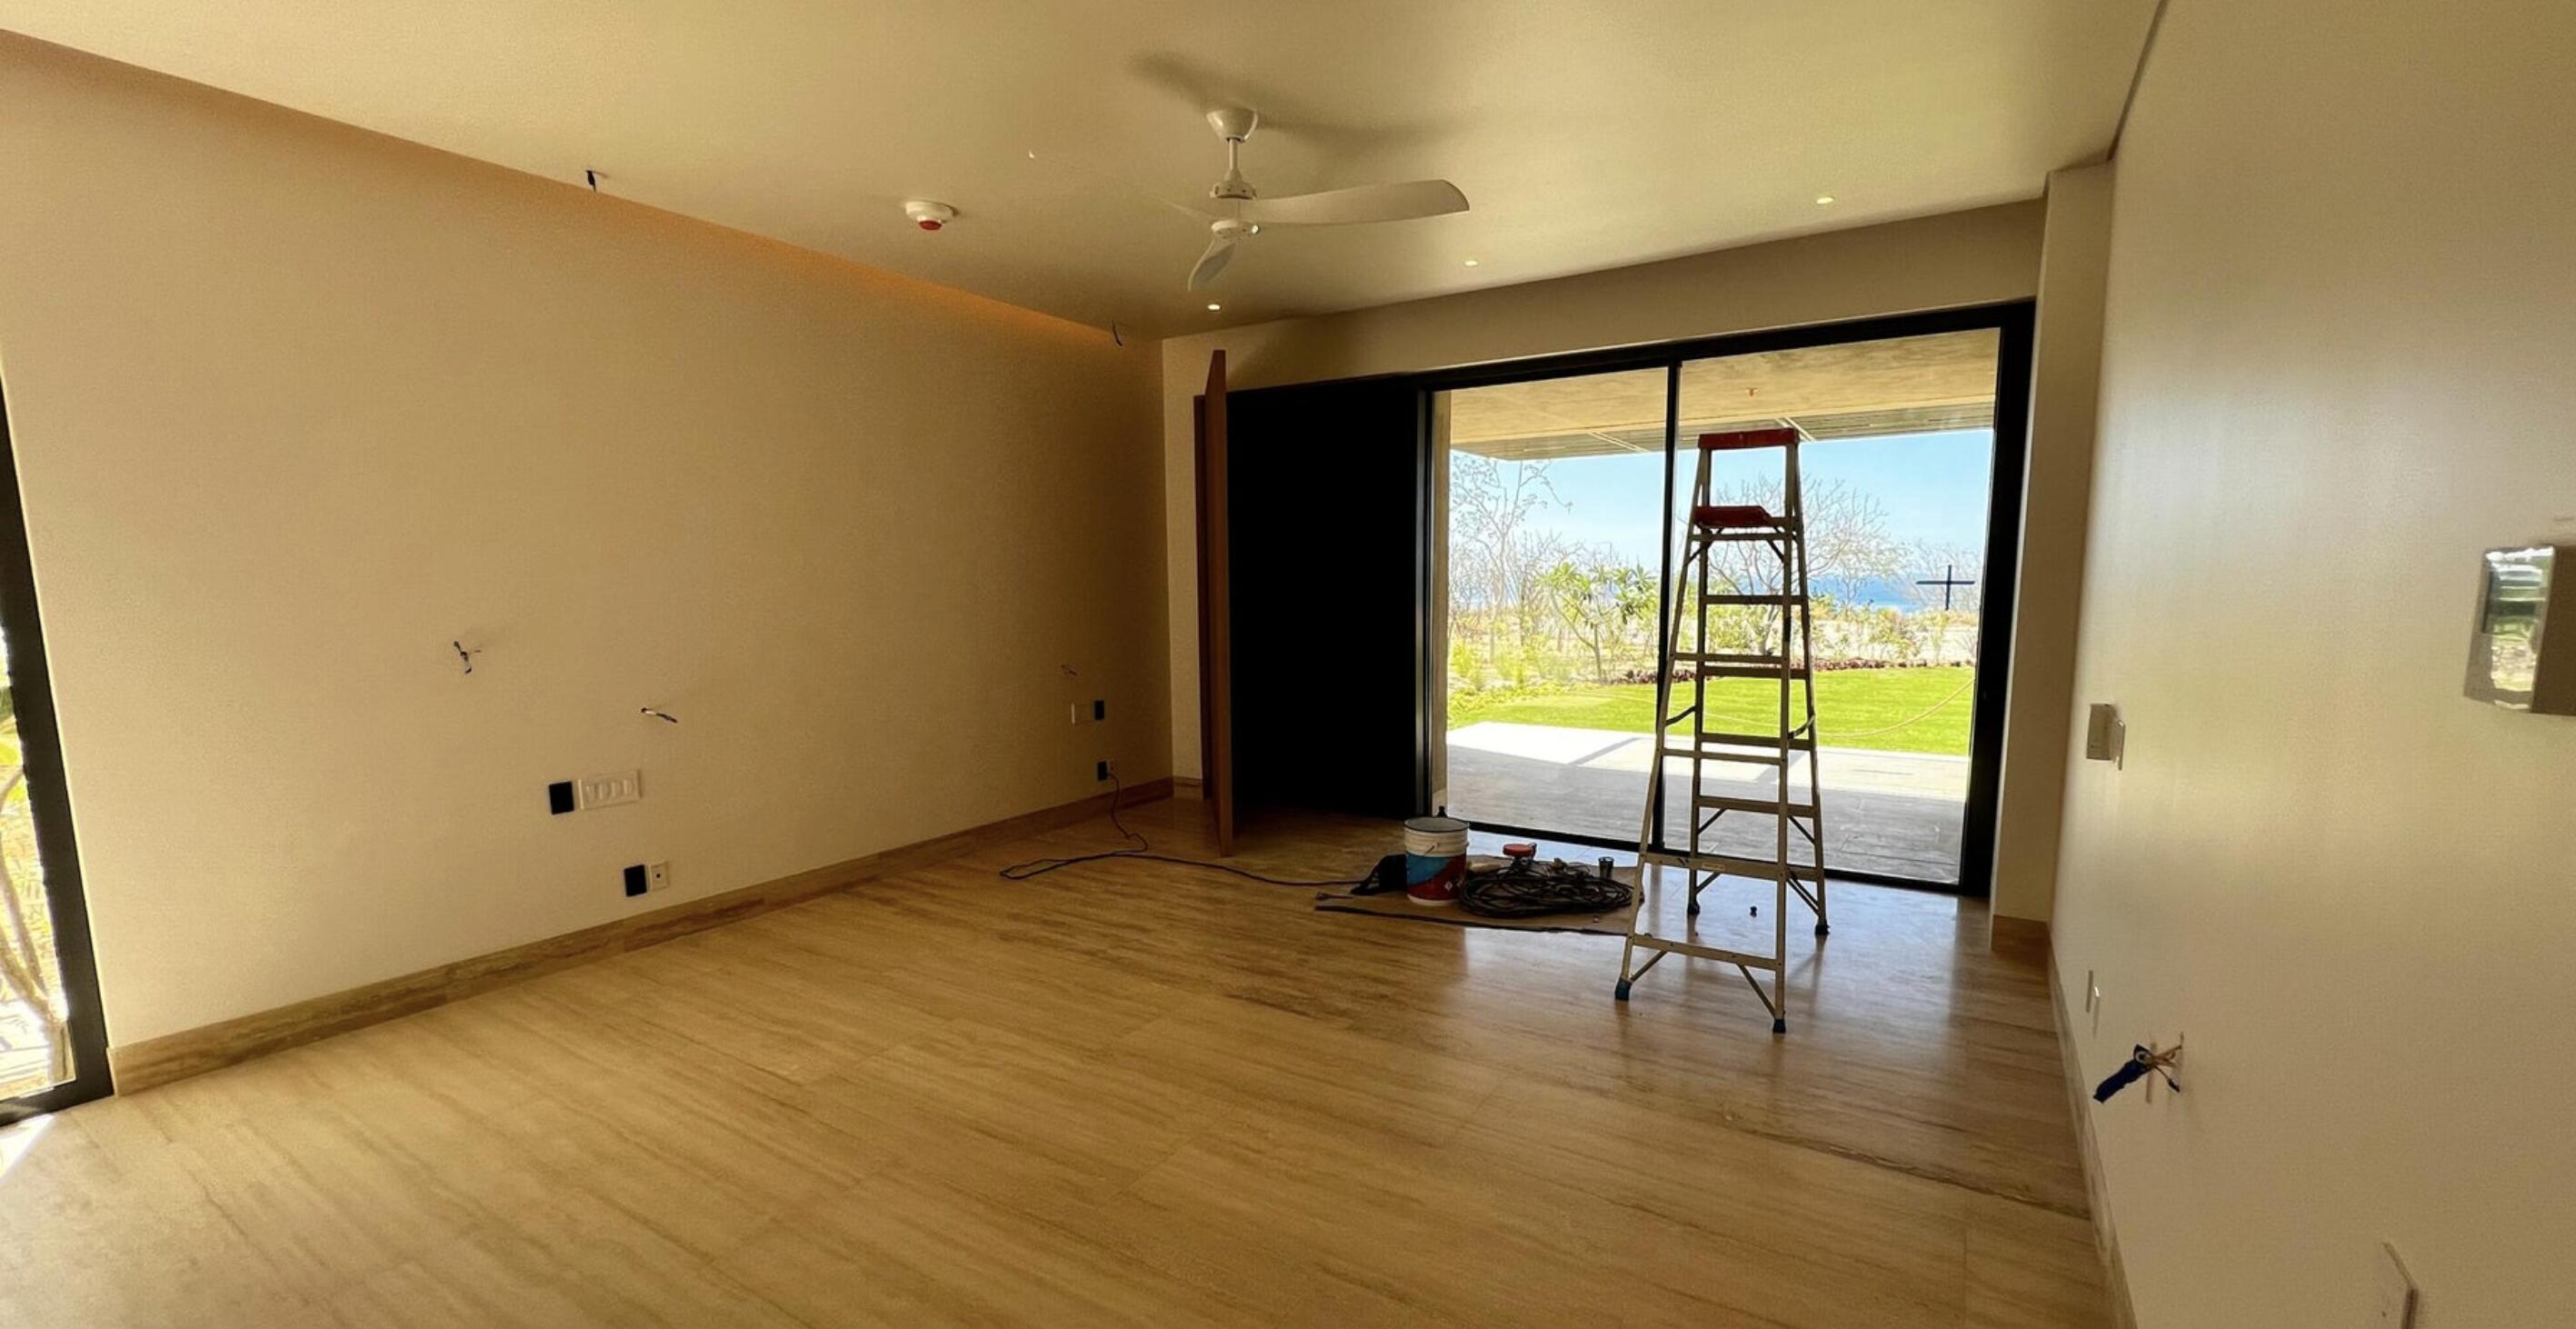
Unfinished room with wood-look flooring and sliding glass doors overlooking a lawn and ocean.
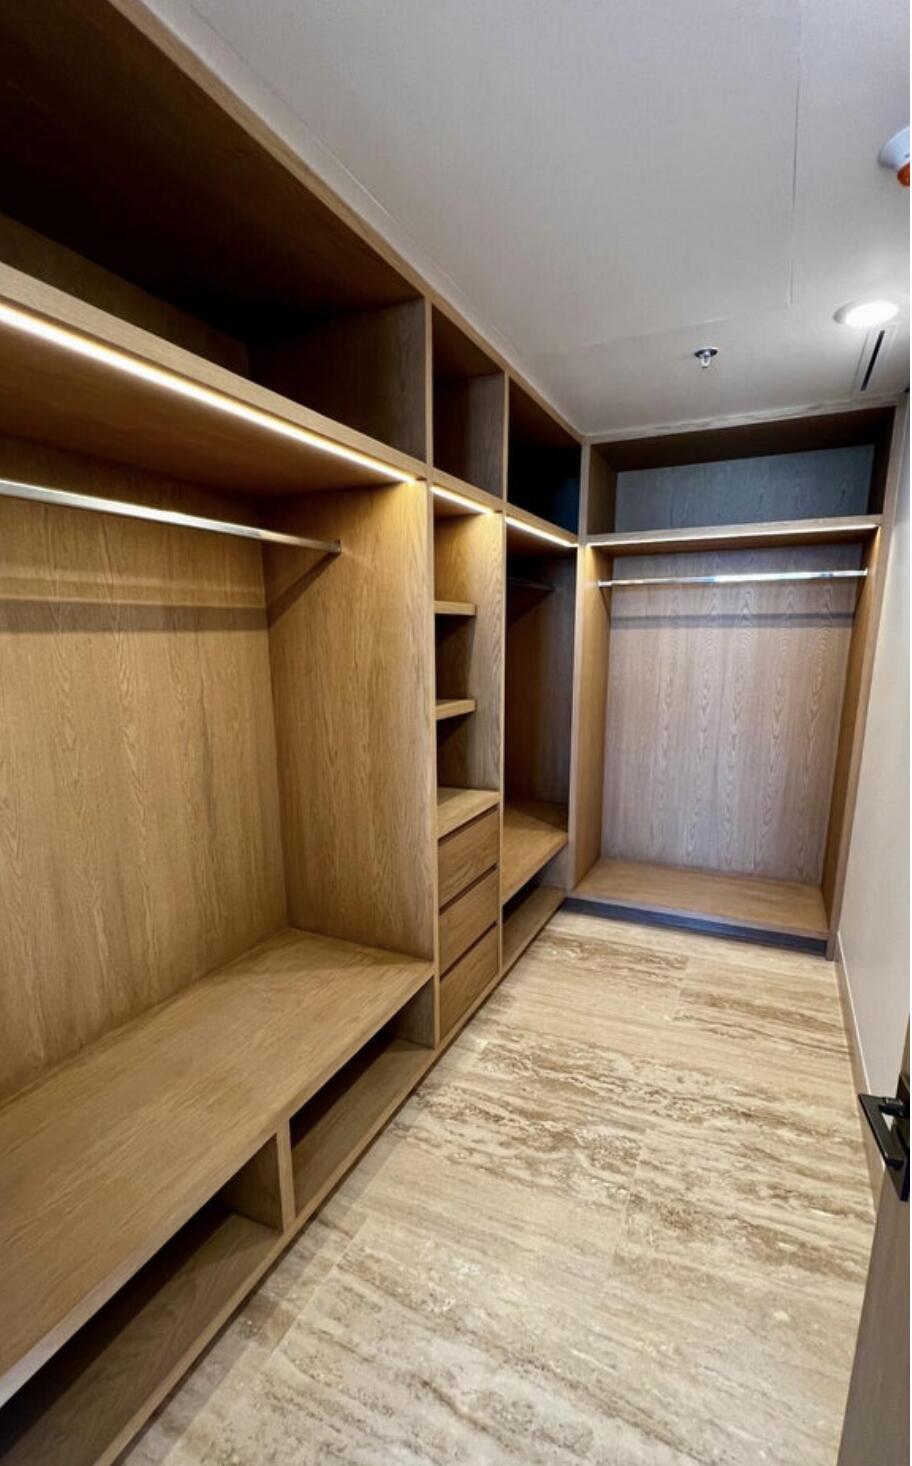
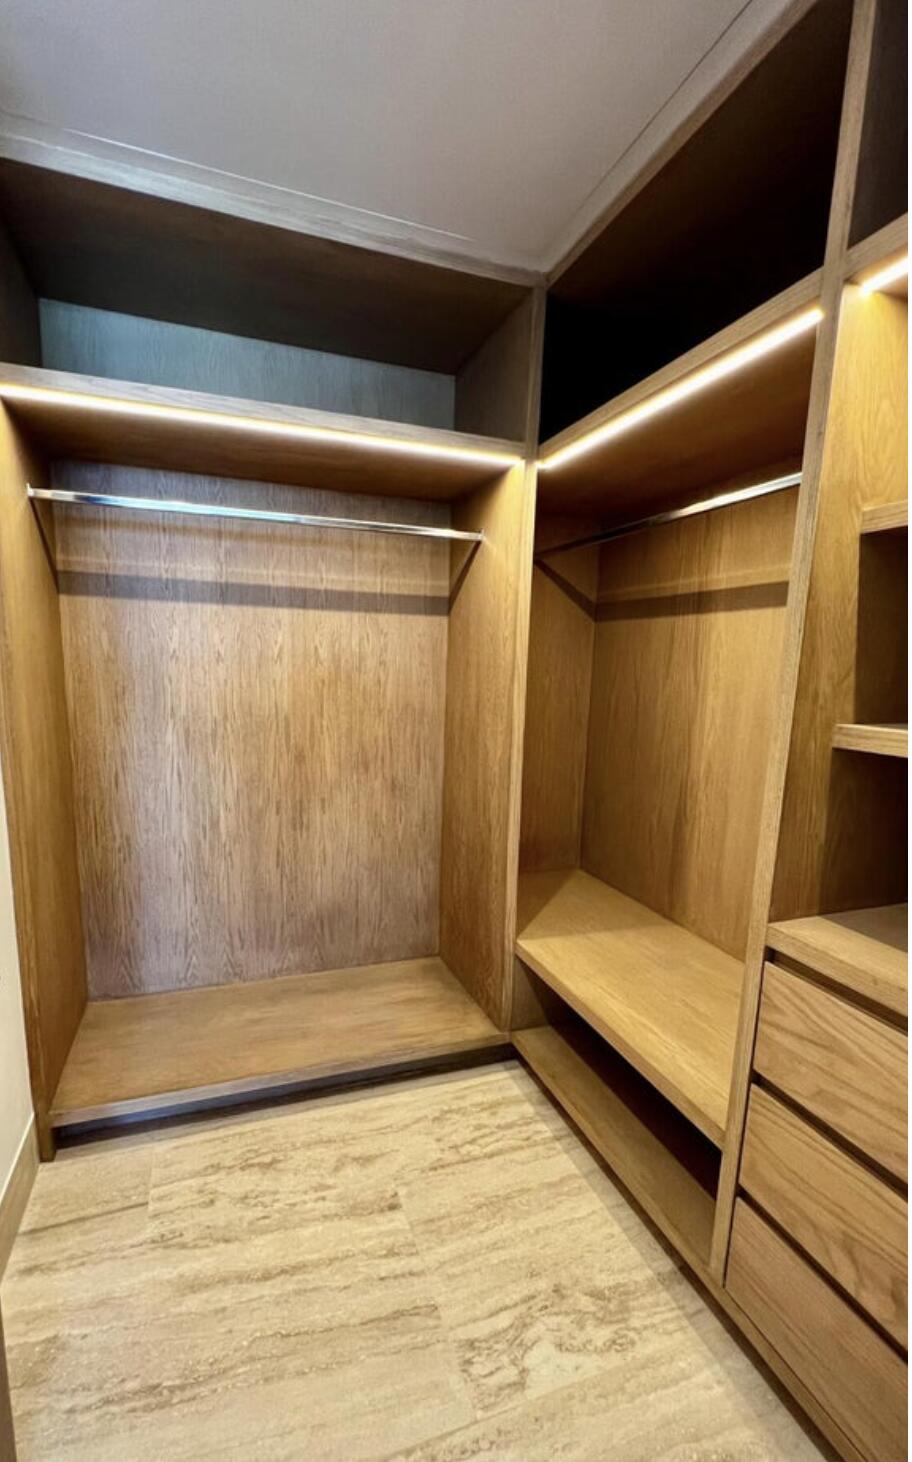
Walk-in closet with warm wood cabinetry, hanging rods, integrated lighting, and a patterned stone floor.
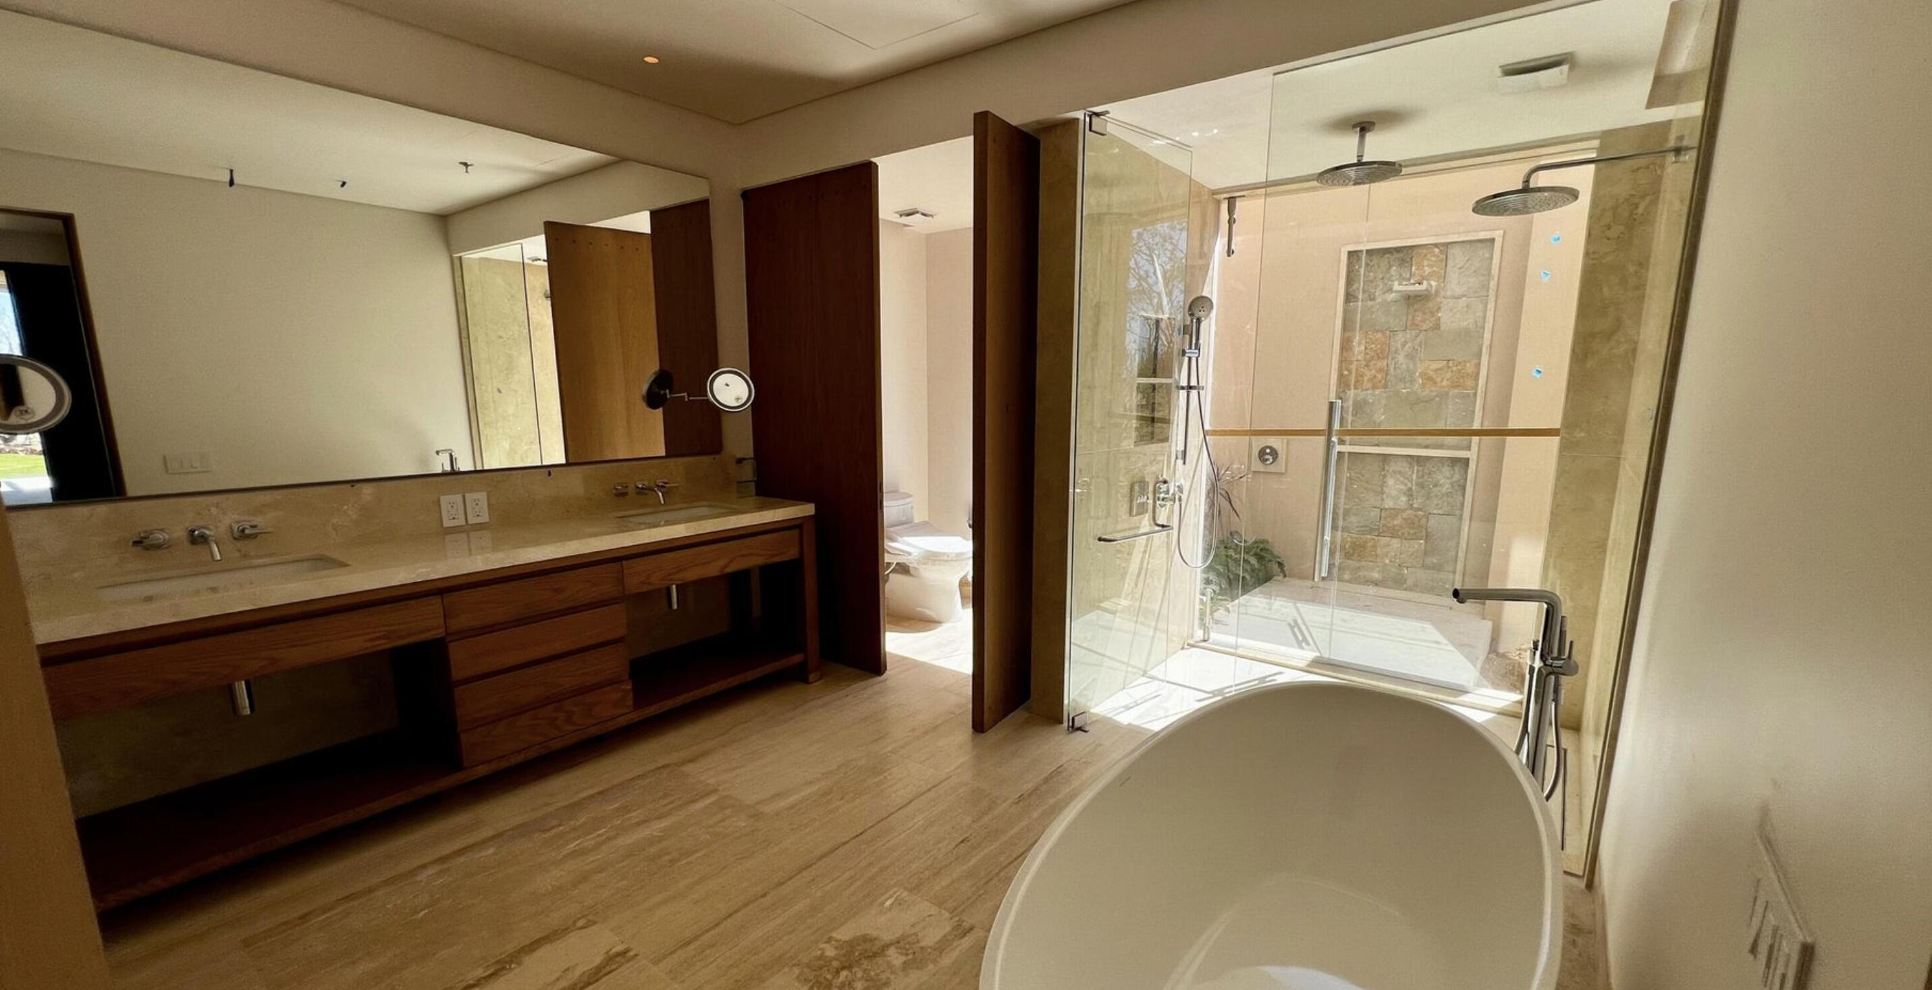
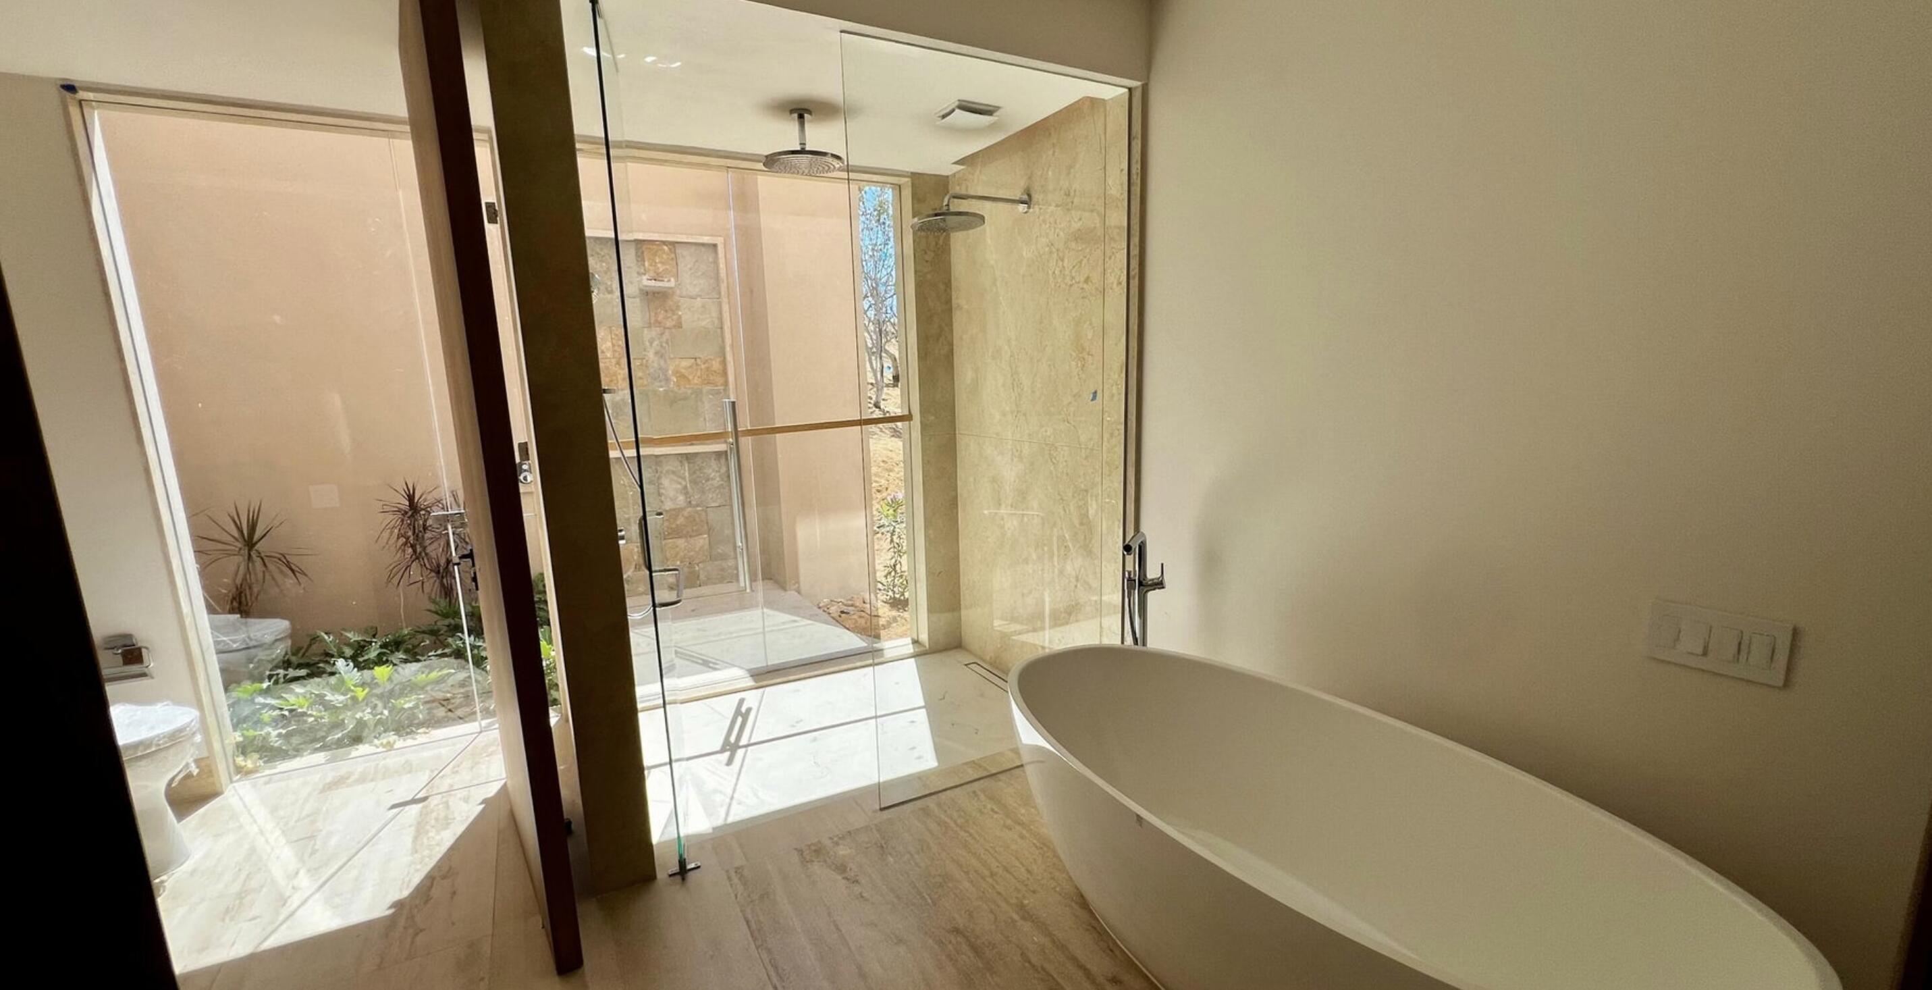
Modern bathroom with a freestanding tub, glass shower, and long wood vanity.
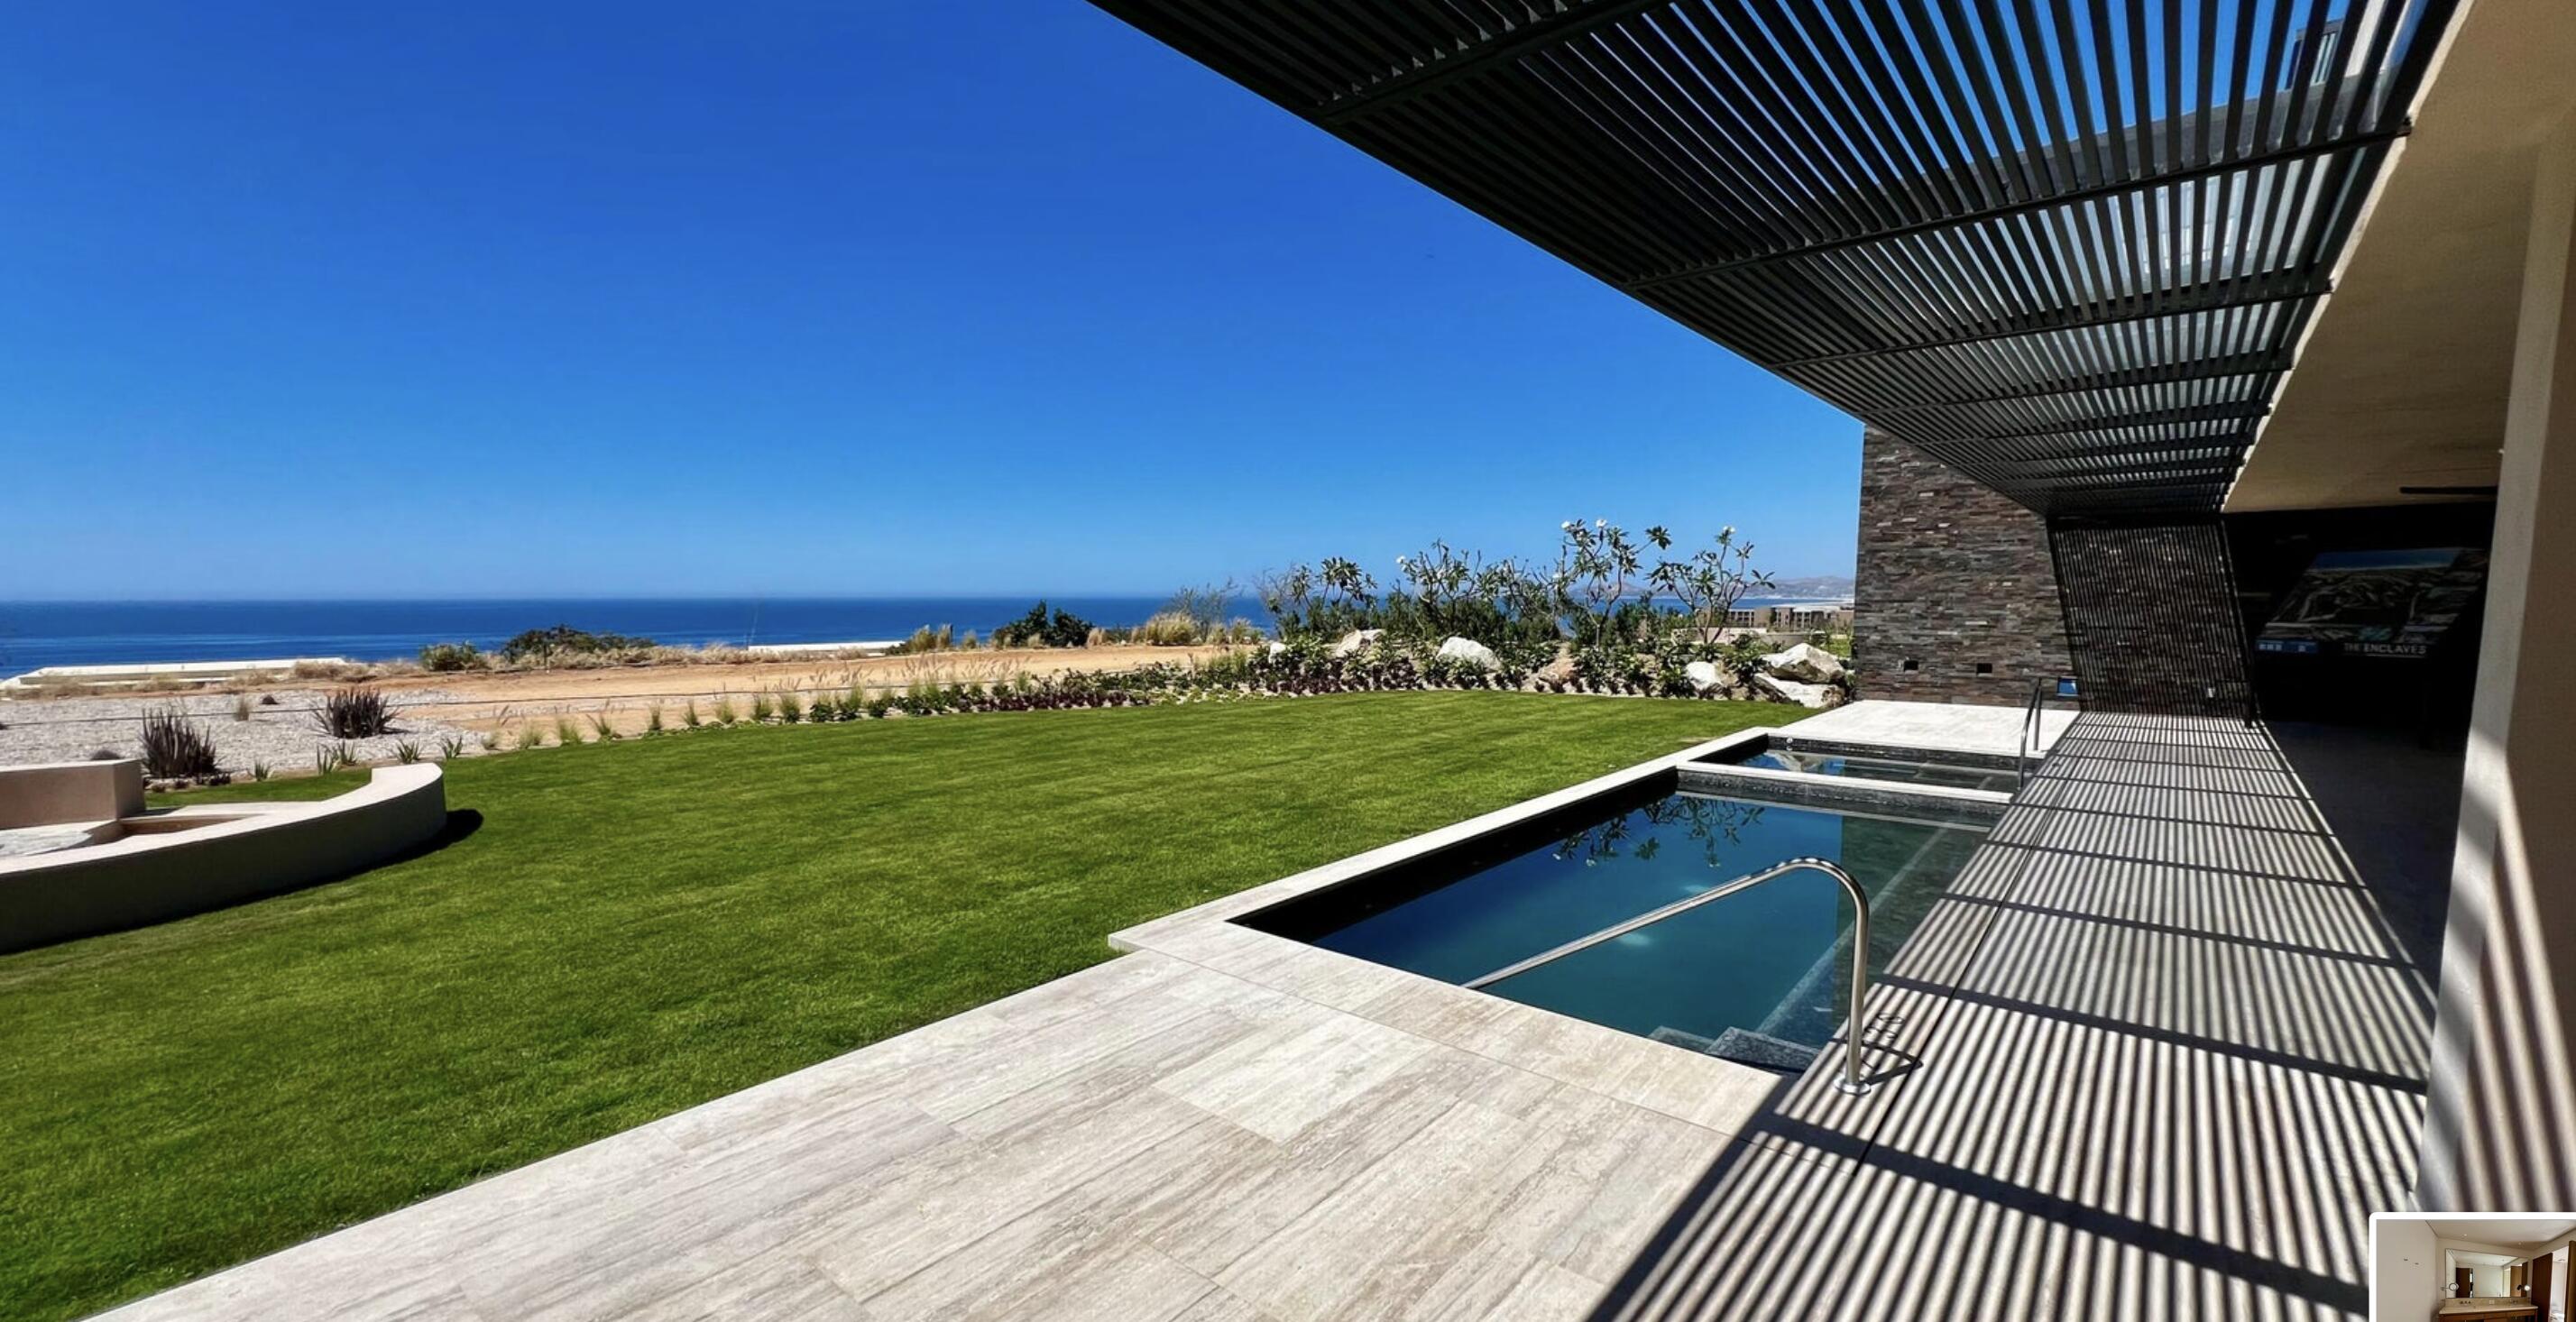
Outdoor pool and lawn overlook the ocean, shaded by a slatted pergola.
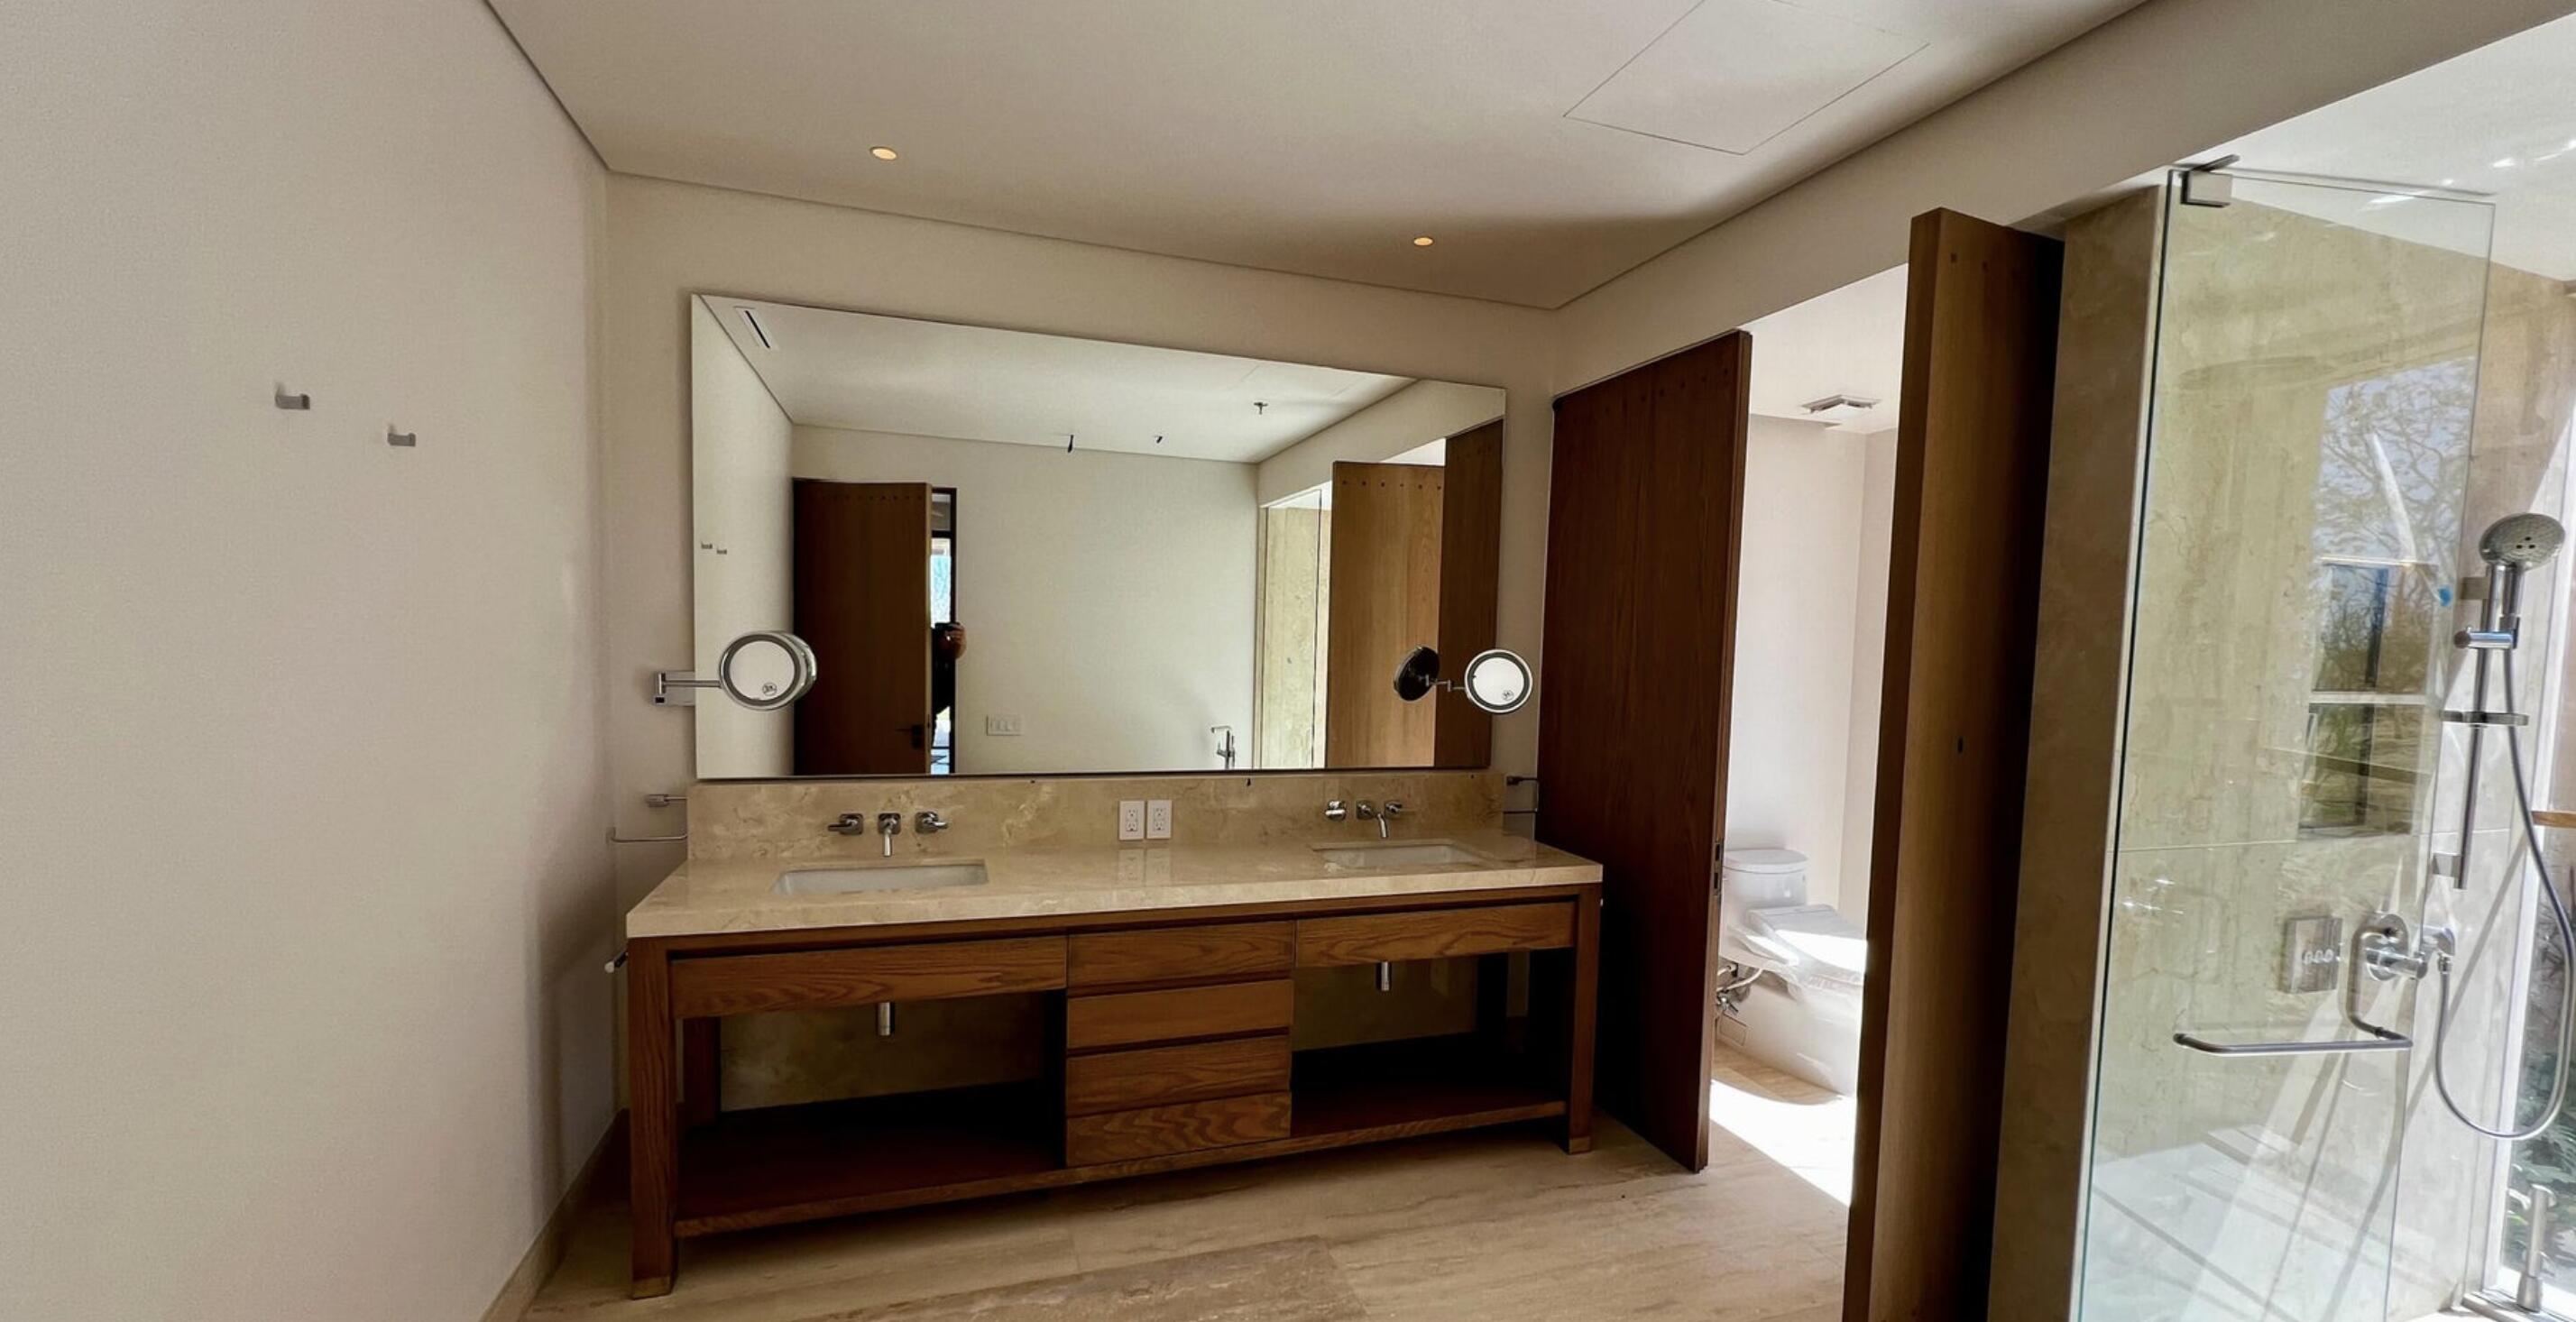
Bathroom with a double-sink wooden vanity and glass-enclosed shower.
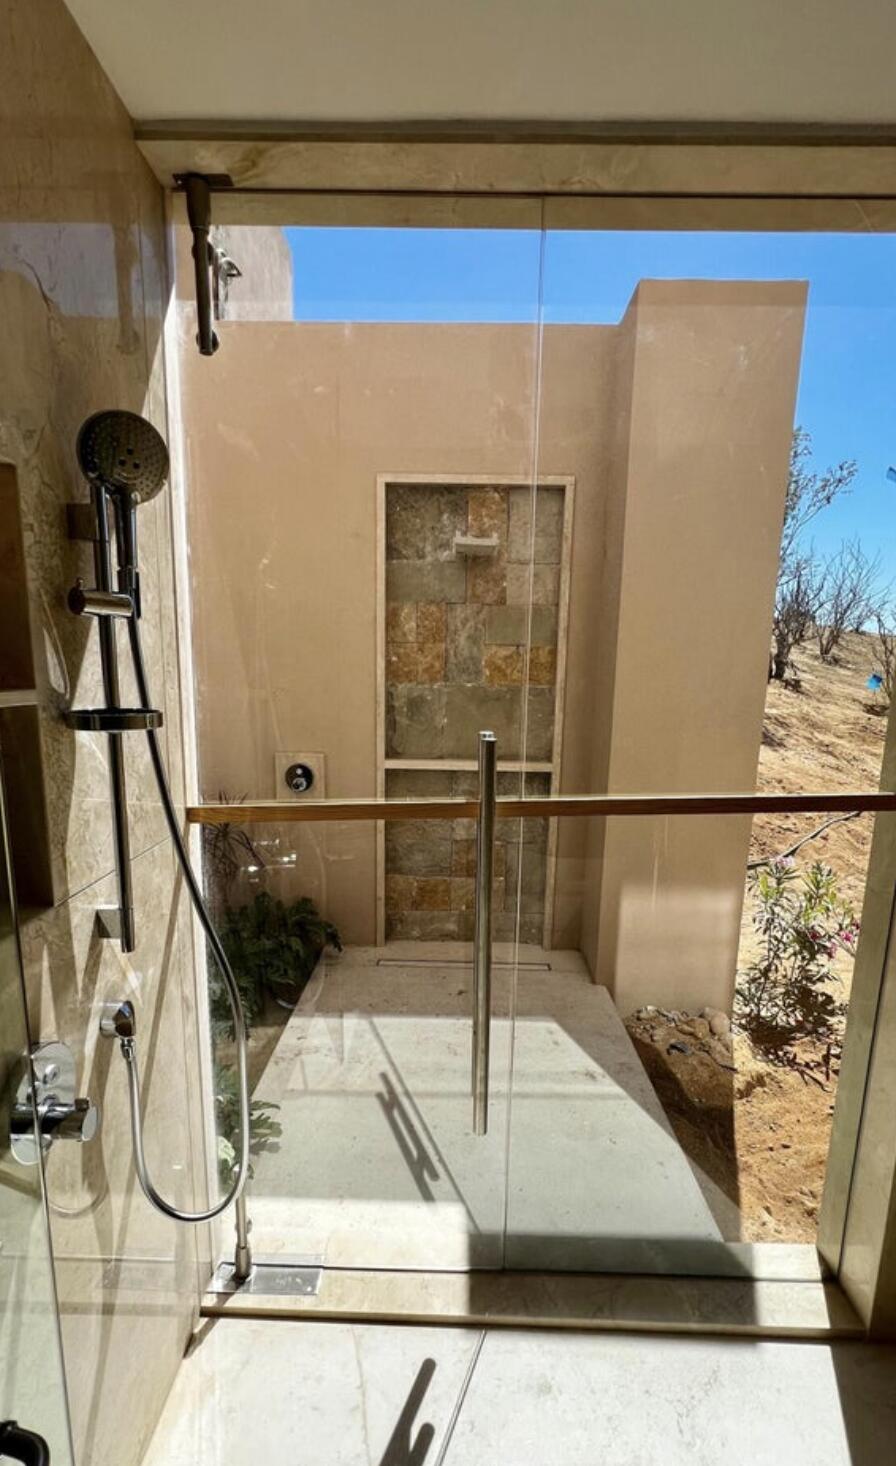
Glass-enclosed shower with a stone-tile niche and views of the dry landscape
Modern bathroom with a freestanding tub, glass shower, and sunlit planted courtyard.
Walk-in closet with illuminated wood shelving, hanging rails, drawers, and stone tile flooring.
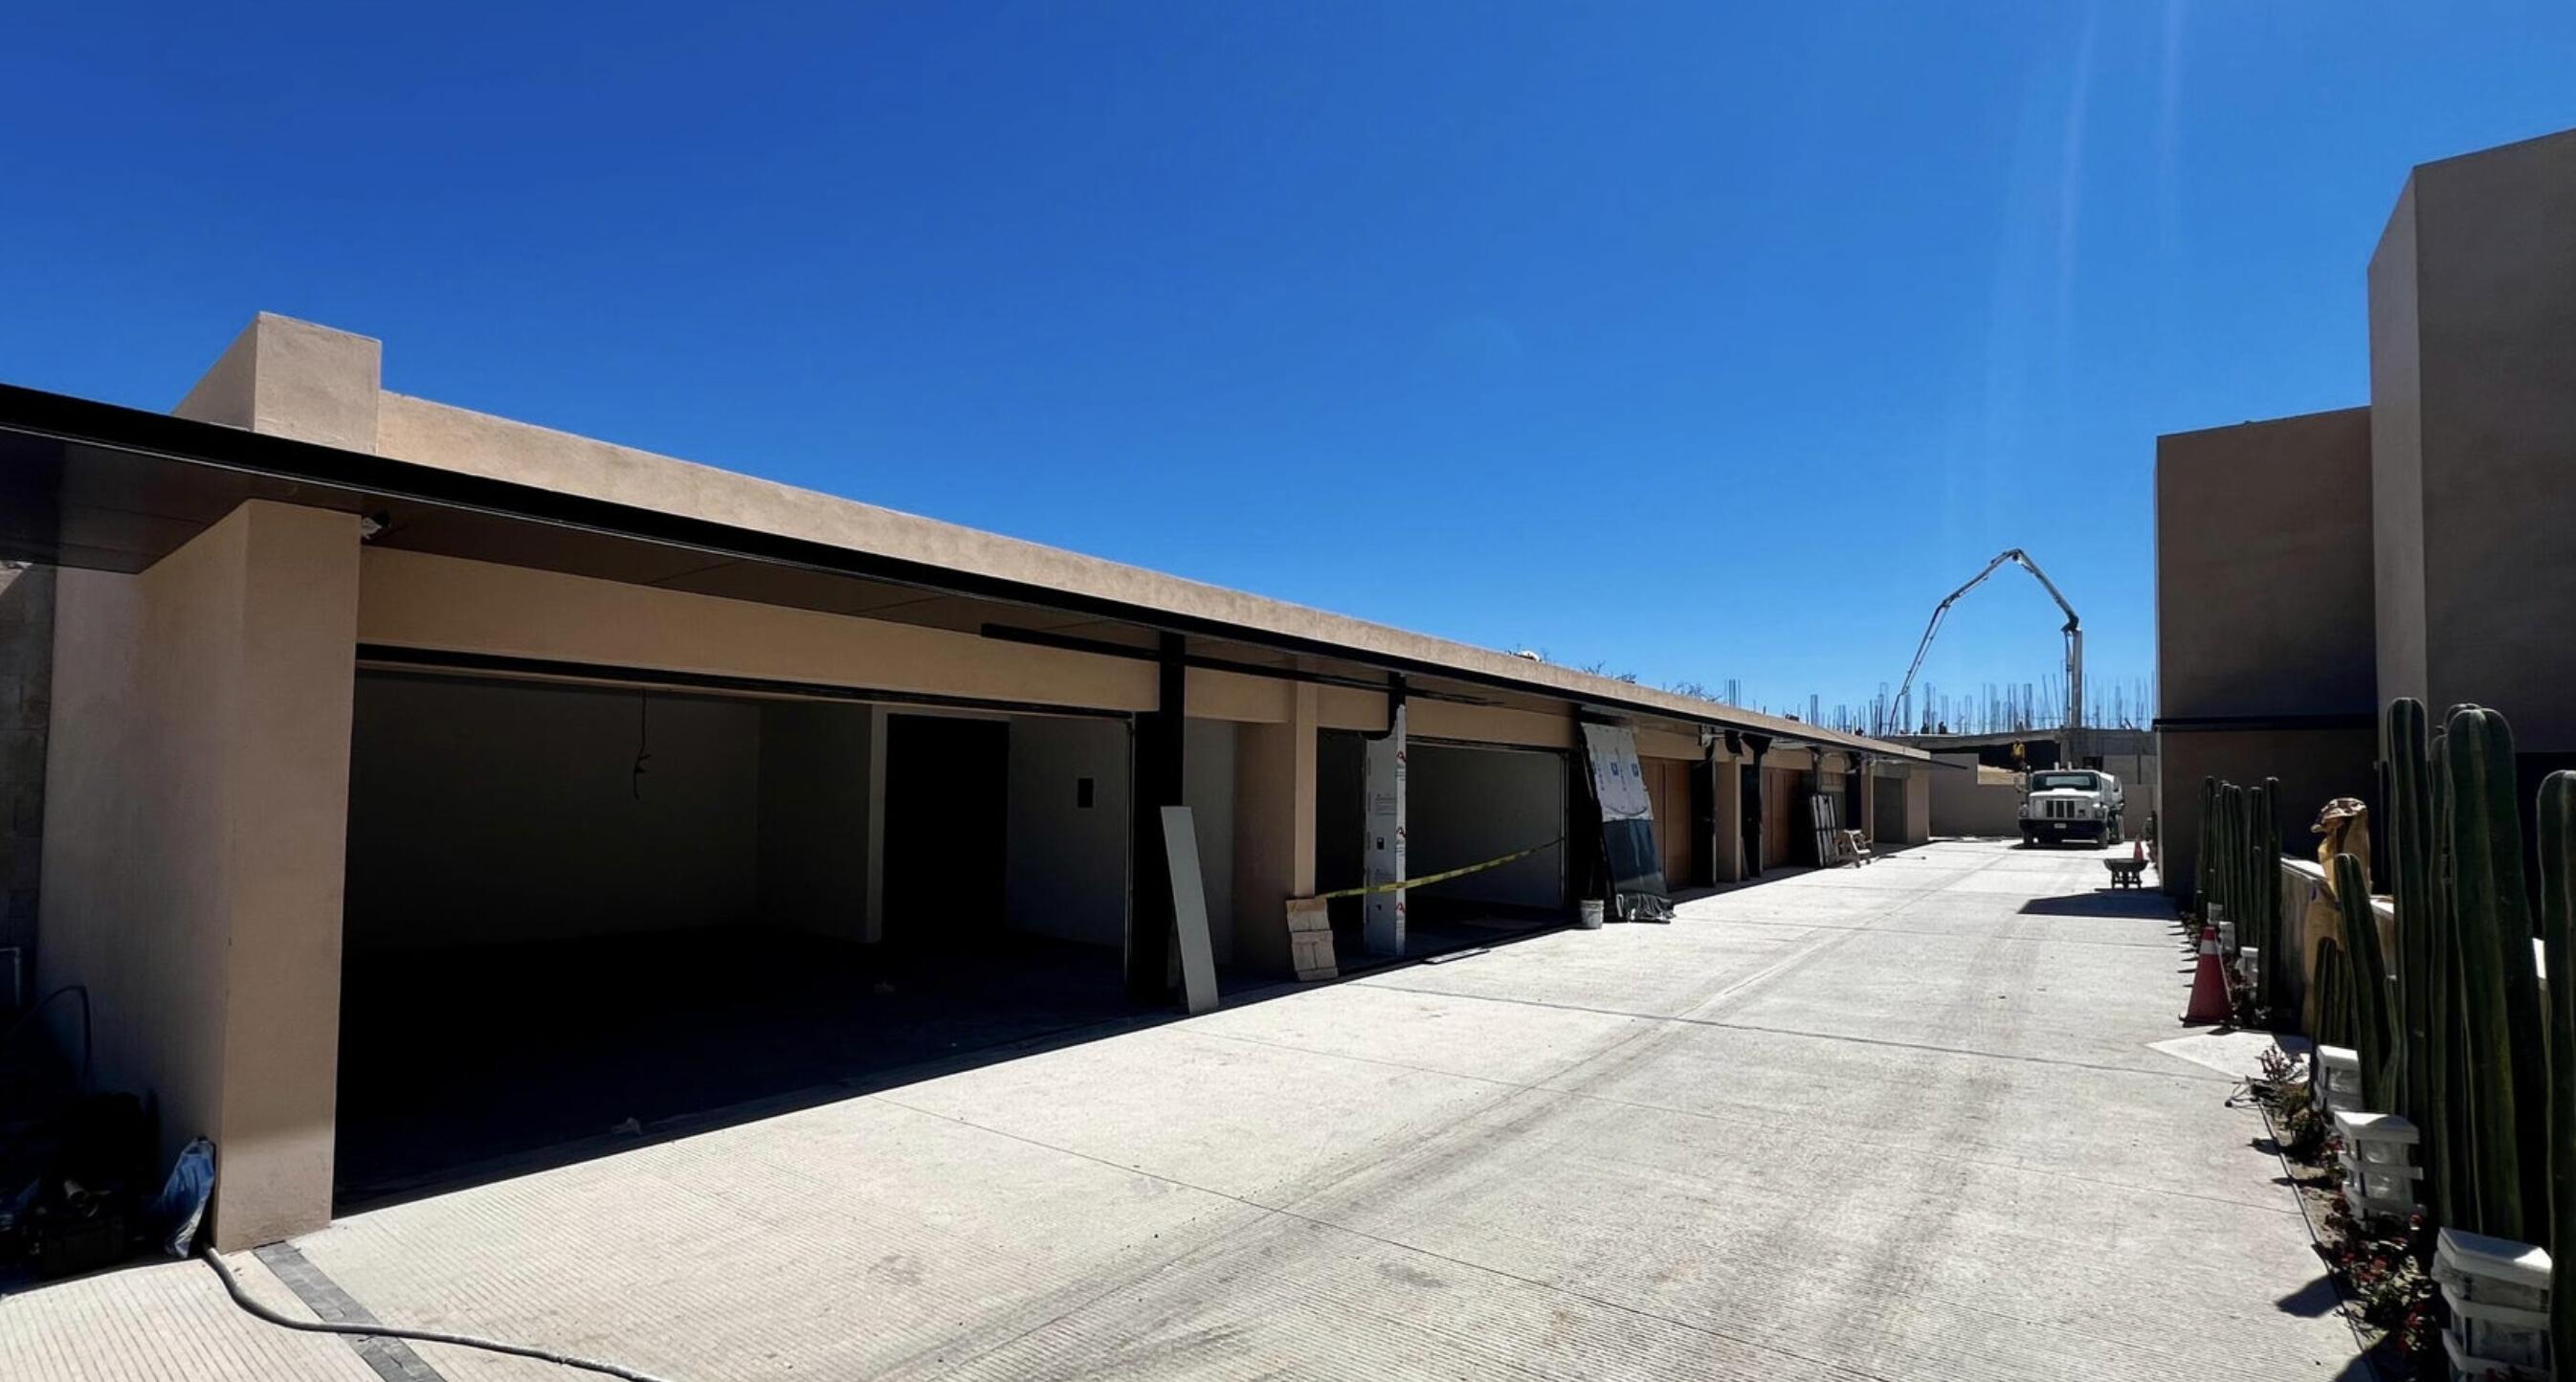
Modern building under construction beside a concrete driveway lined with tall cacti.
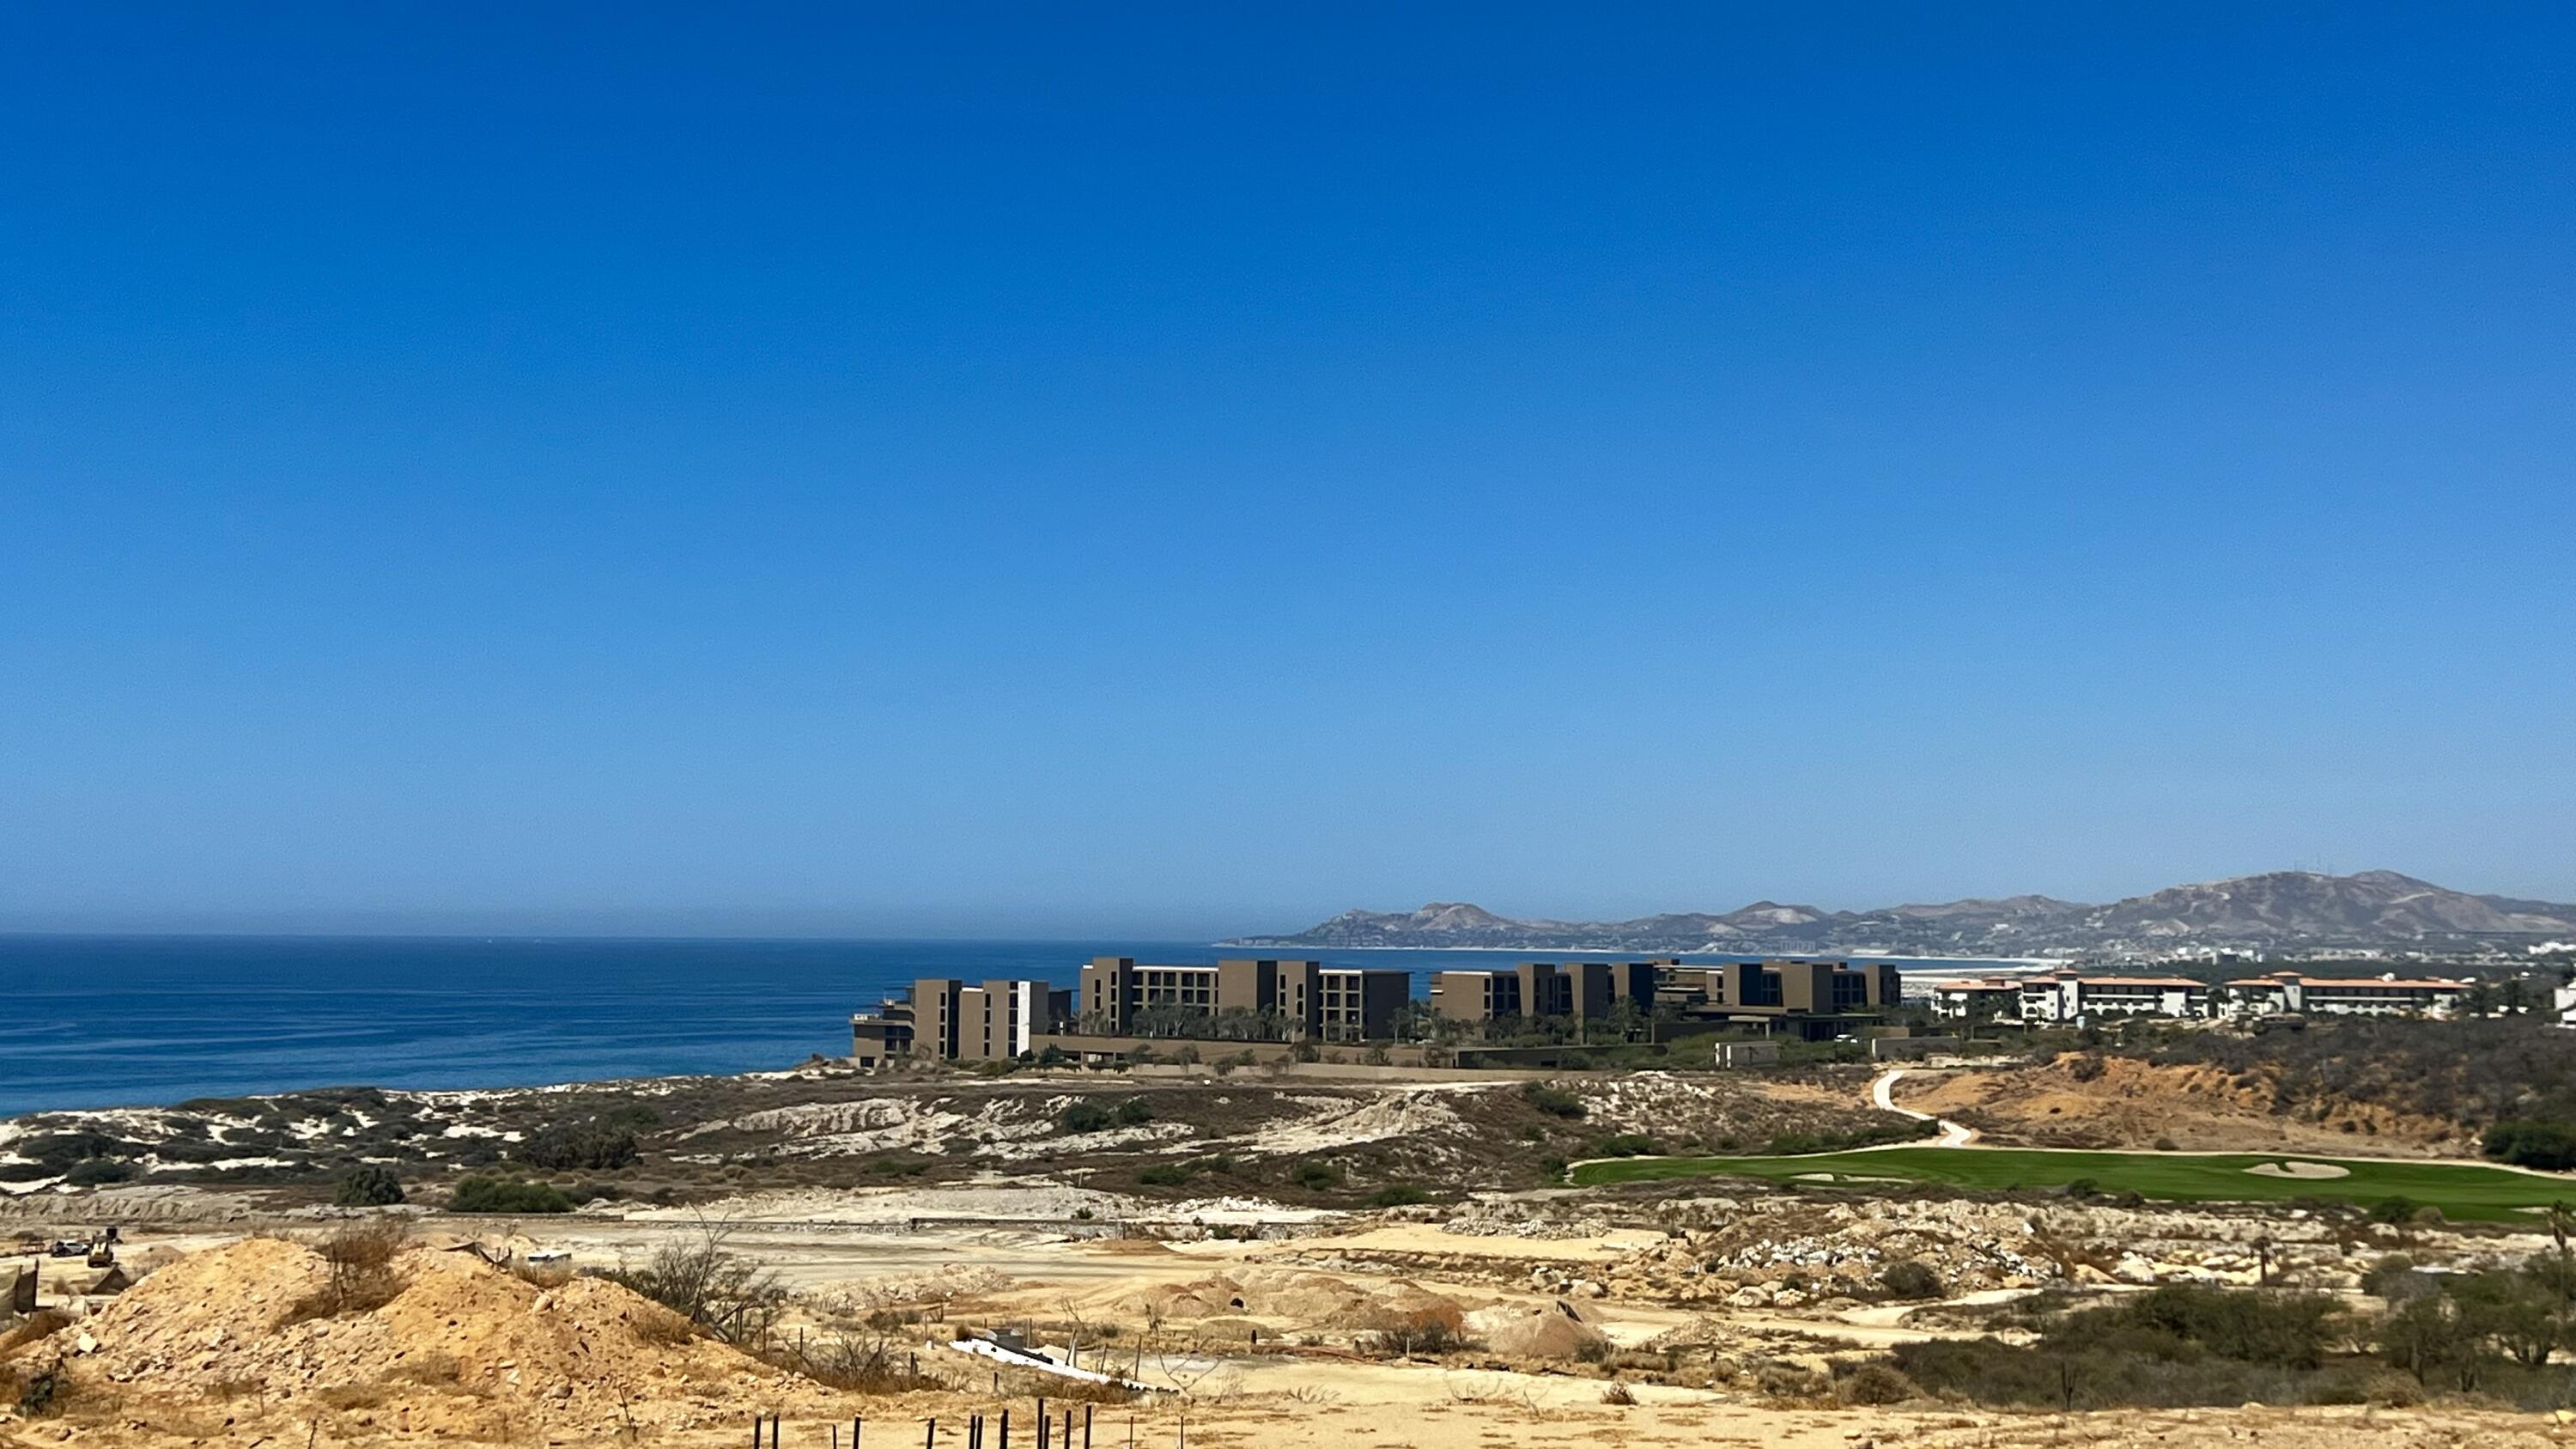
Coastal resort buildings beside the ocean, with a golf course and mountains in the distance.
Illustrated coastal resort map with numbered amenities, residential enclaves, golf courses, marina and access routes.
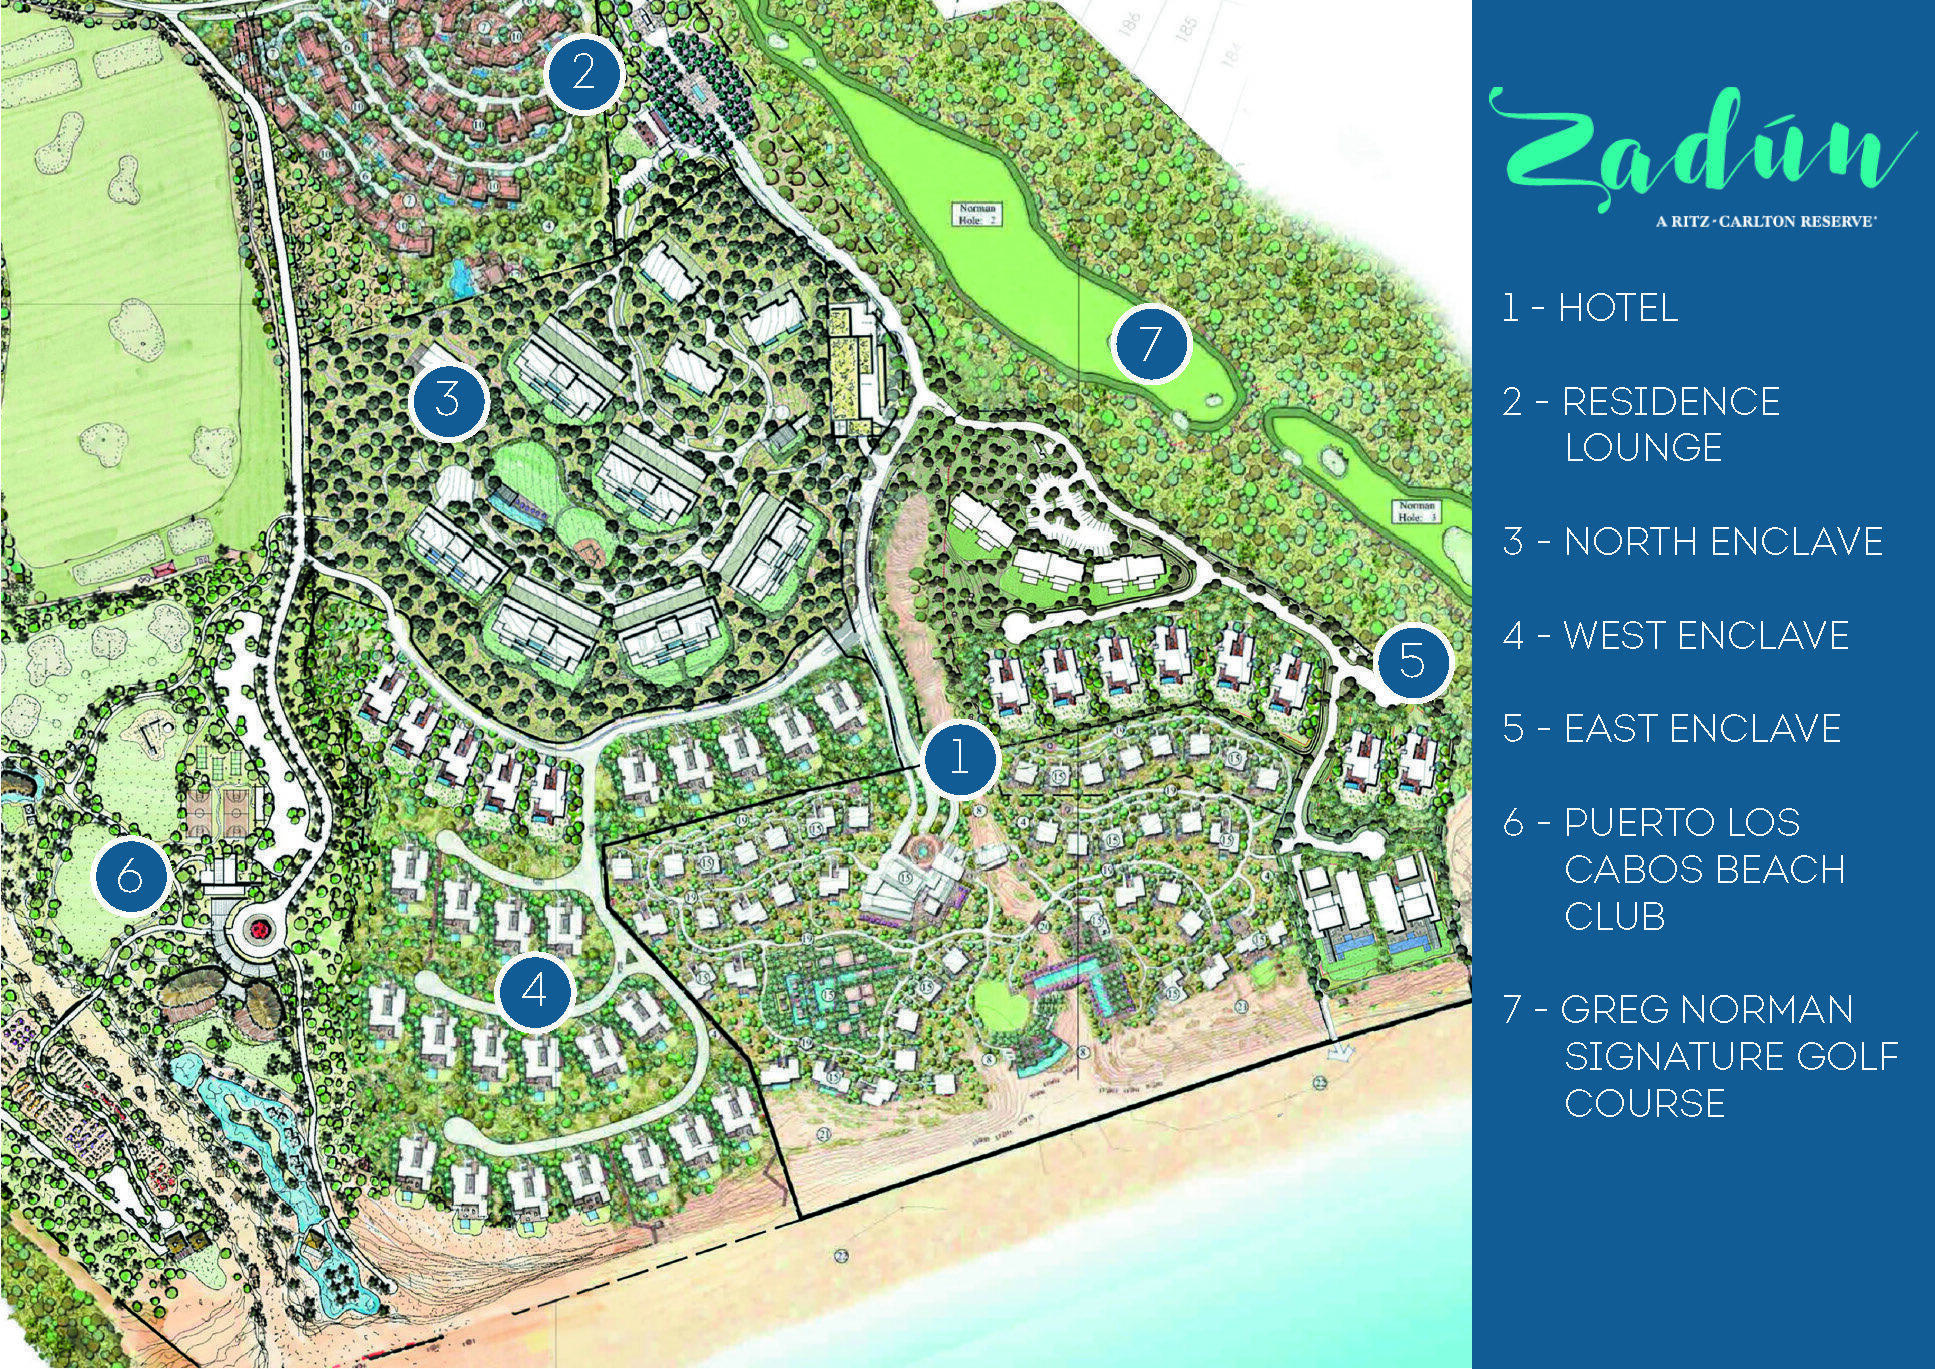
Zadún resort site plan marking the North Enclave, hotel, golf course, beach club, and other locations.
Aerial view of a modern residential building with landscaped lawns amid surrounding construction.
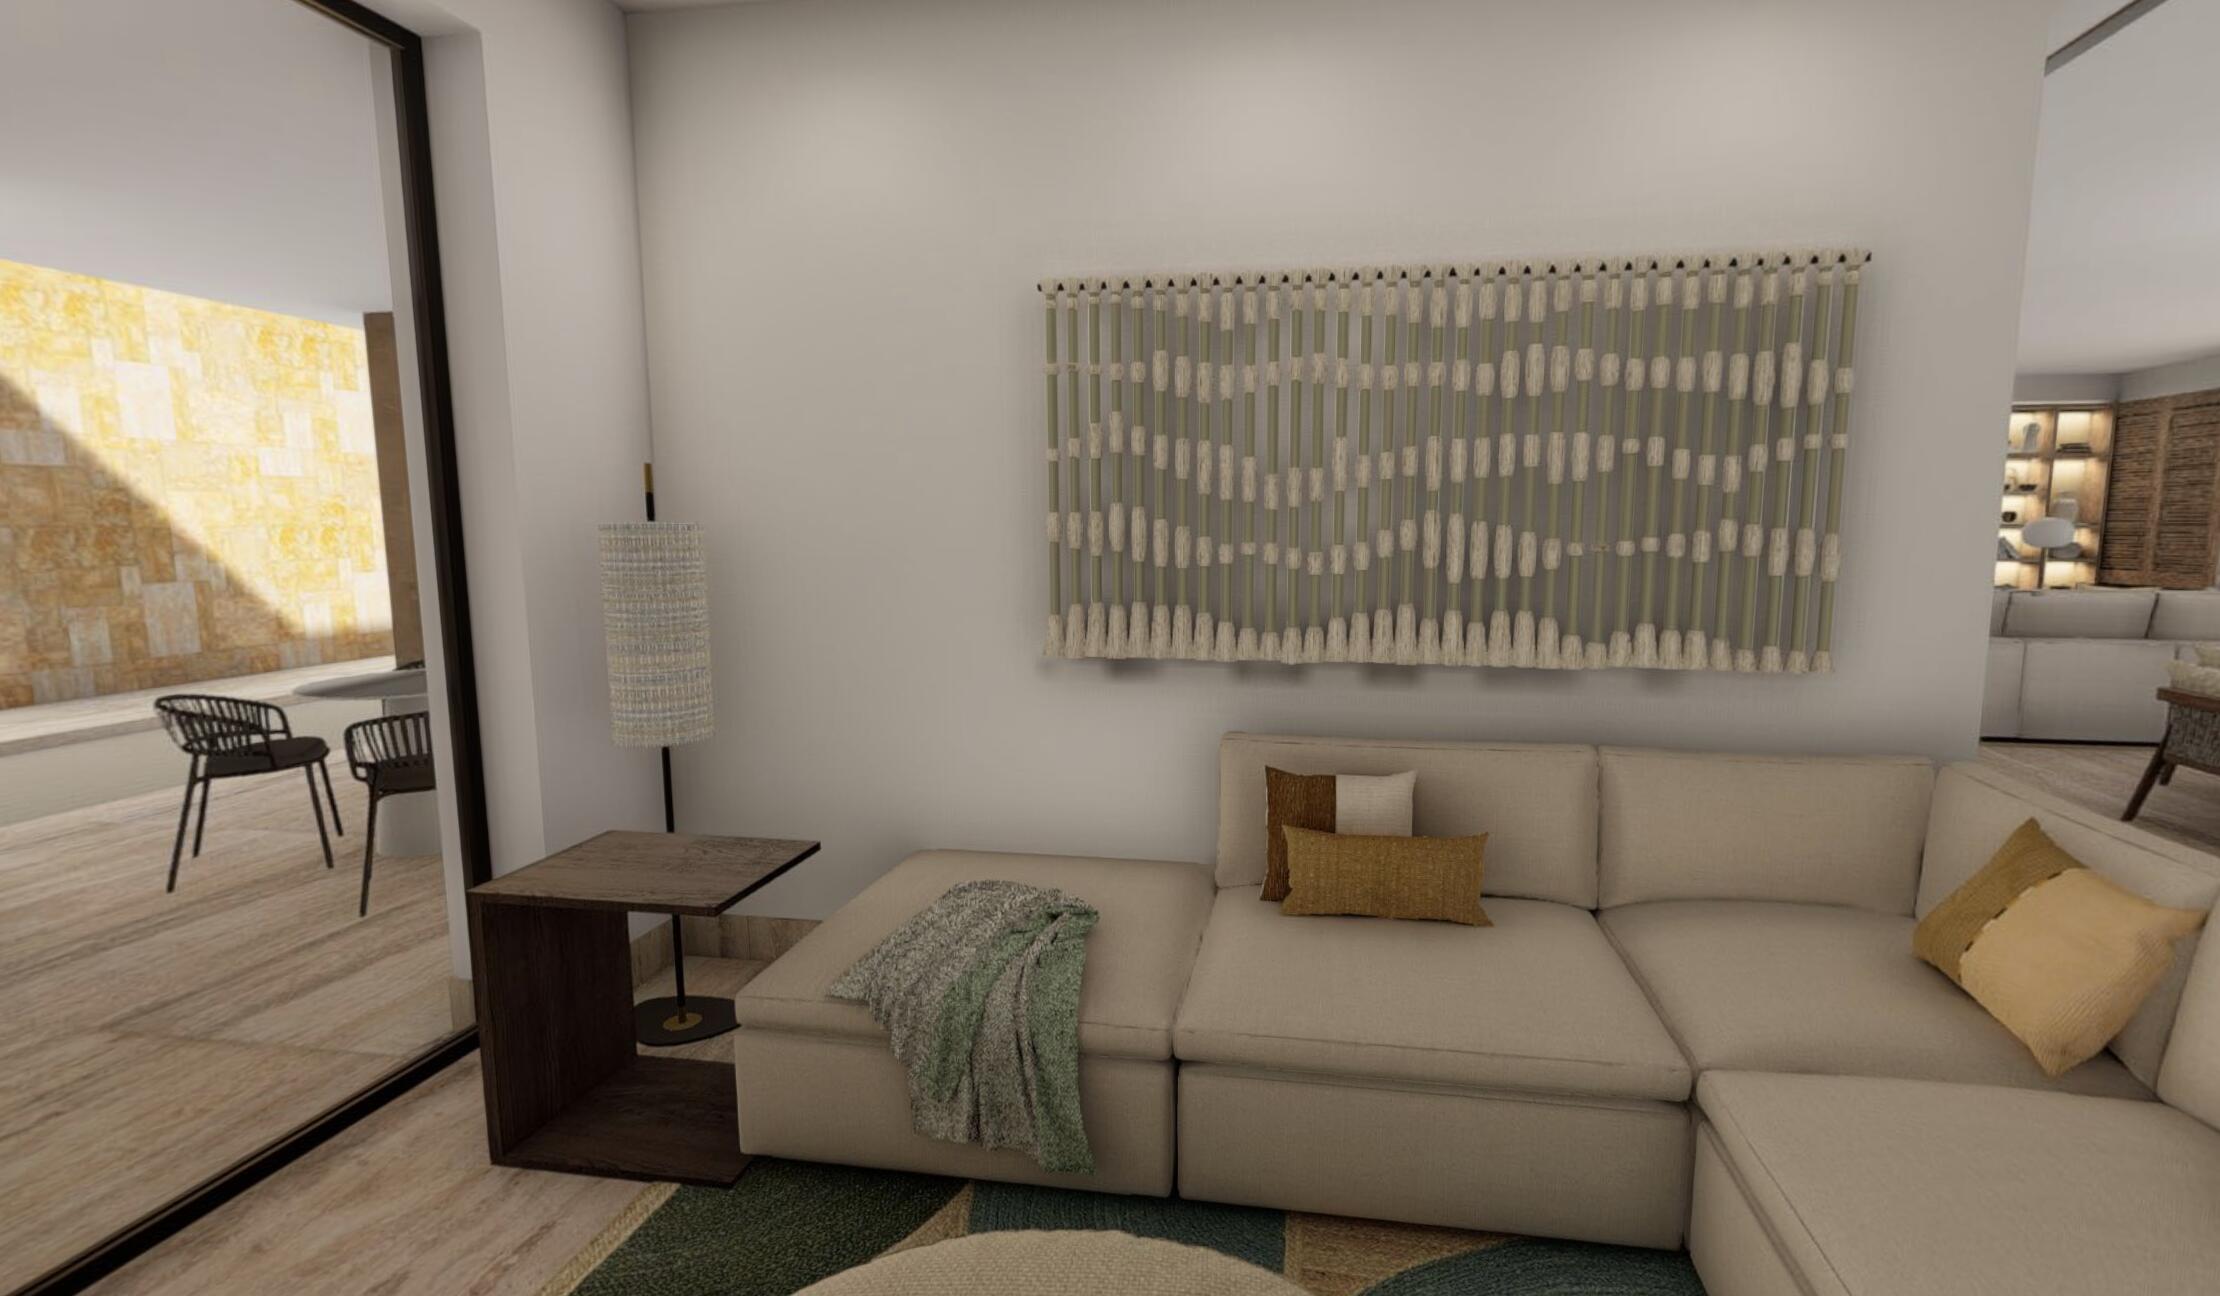
Living room with a beige sectional sofa, woven wall art, and sliding doors to a sunny patio.
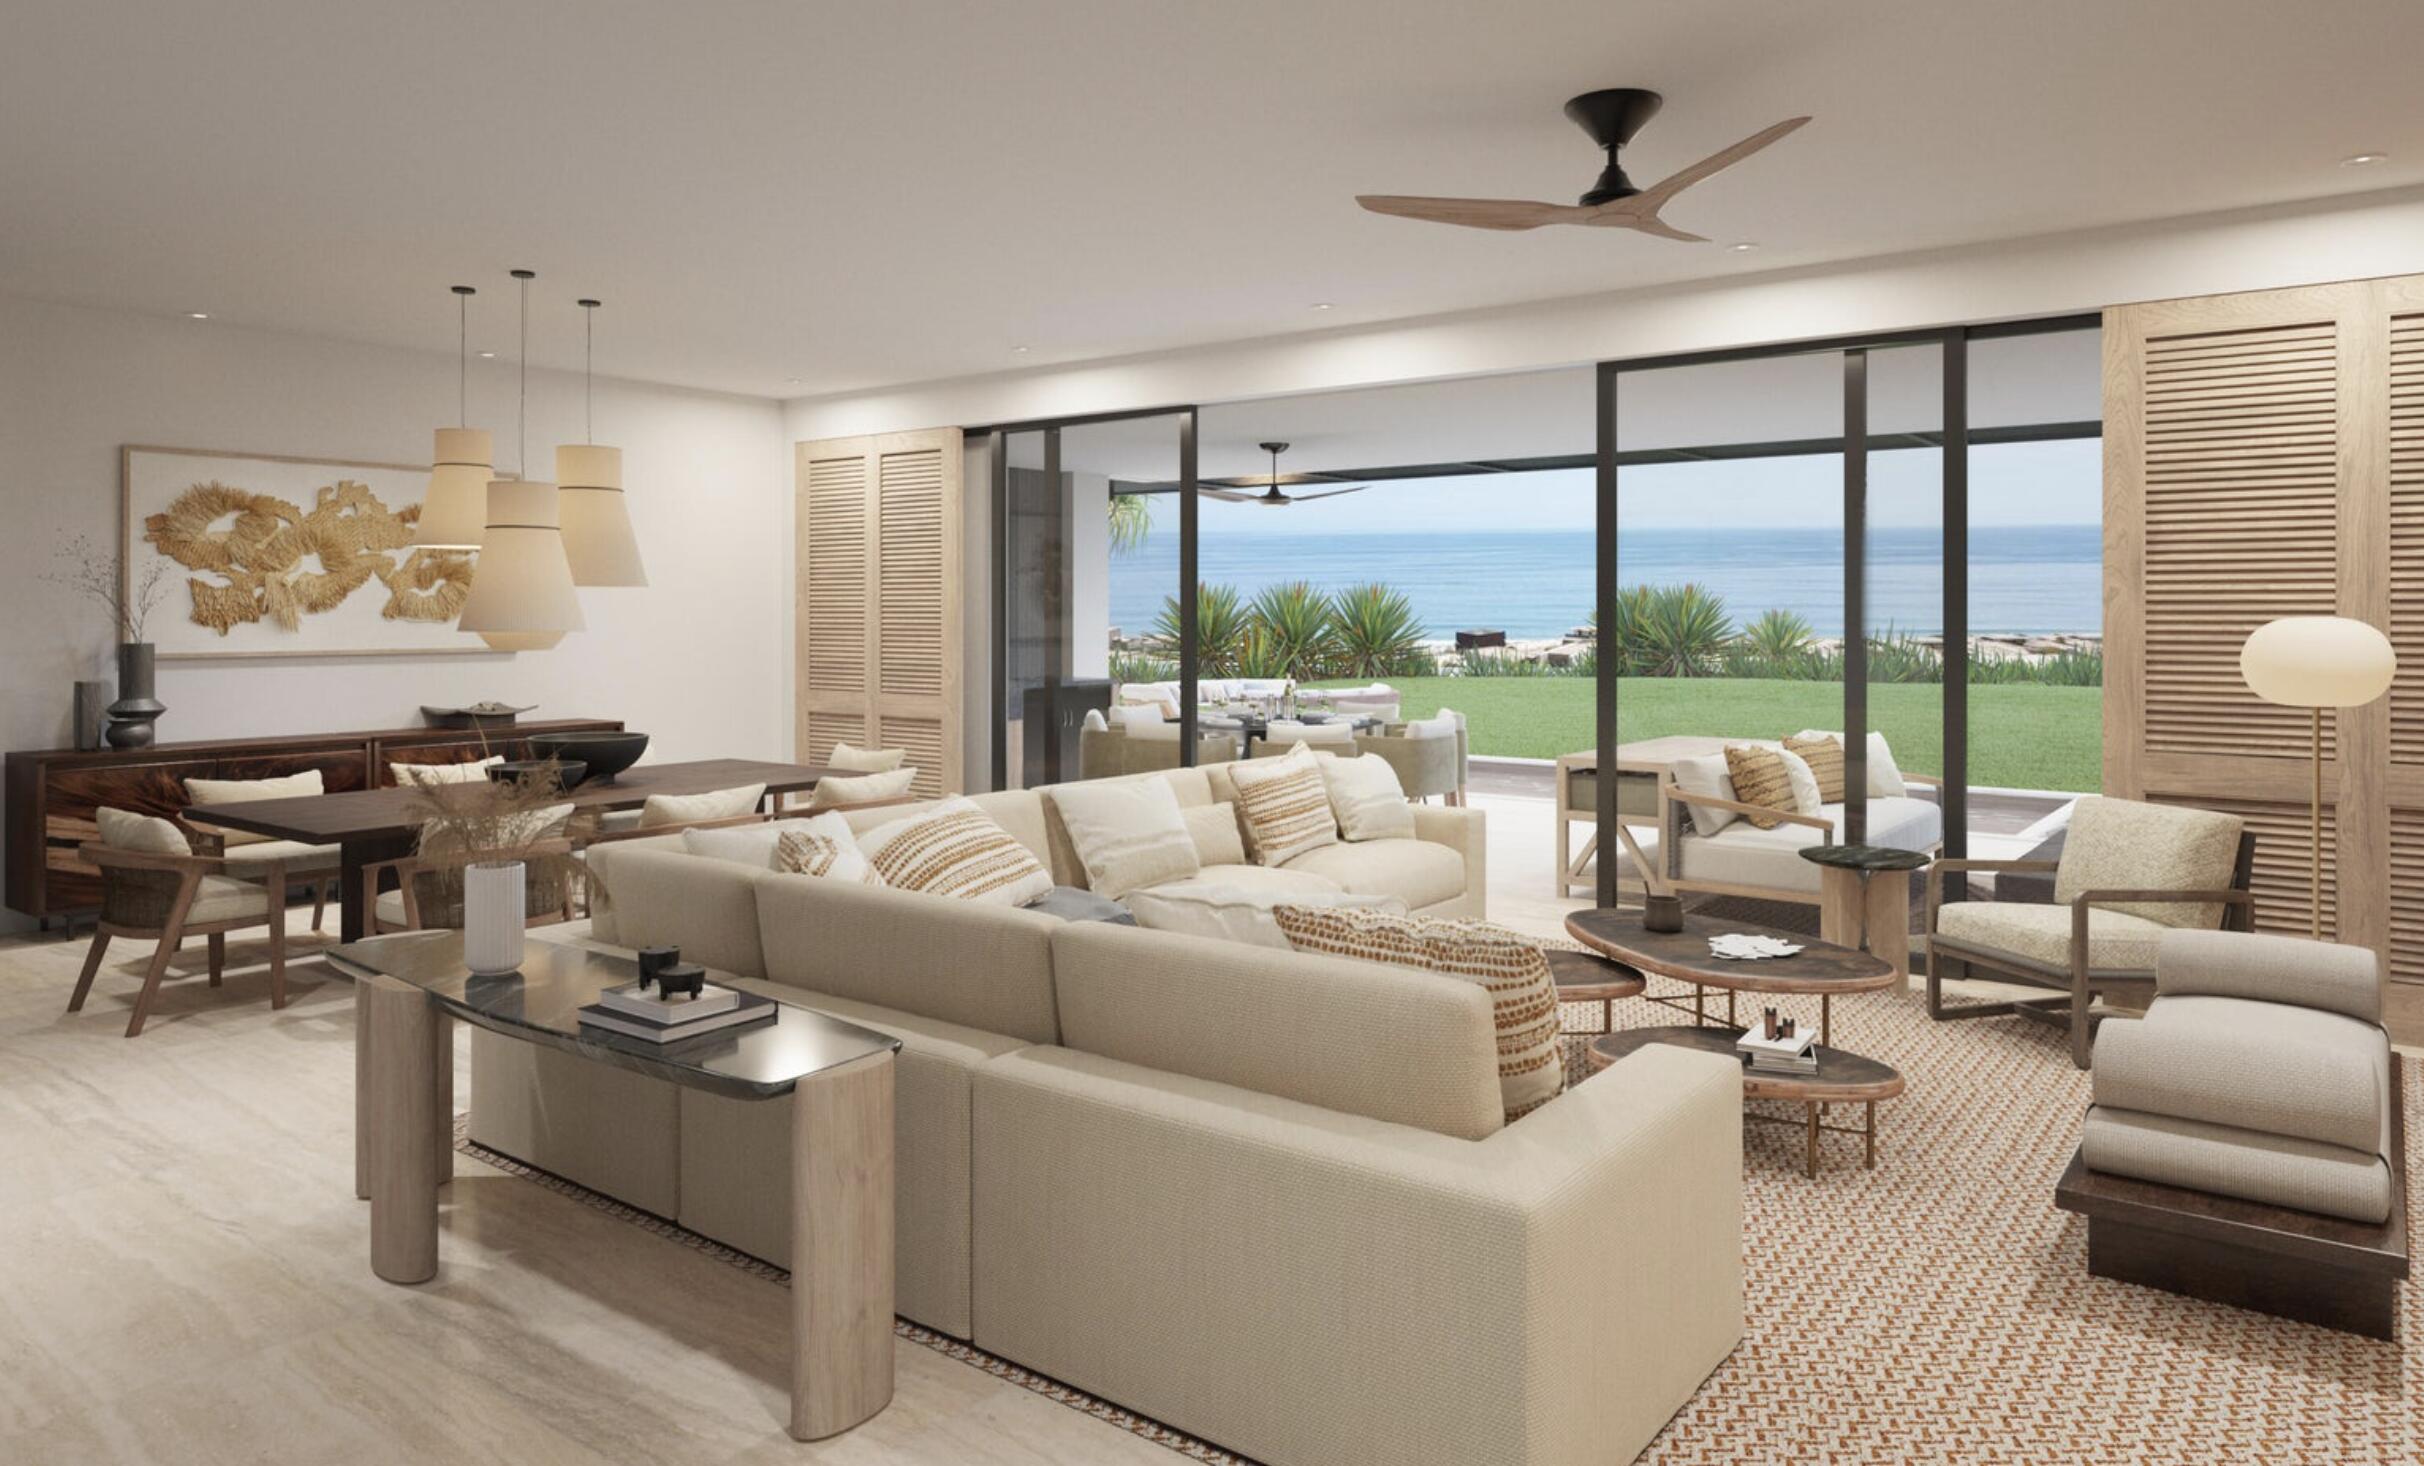
Open-plan living room with cream sofas and sliding doors overlooking a lawn and the ocean.
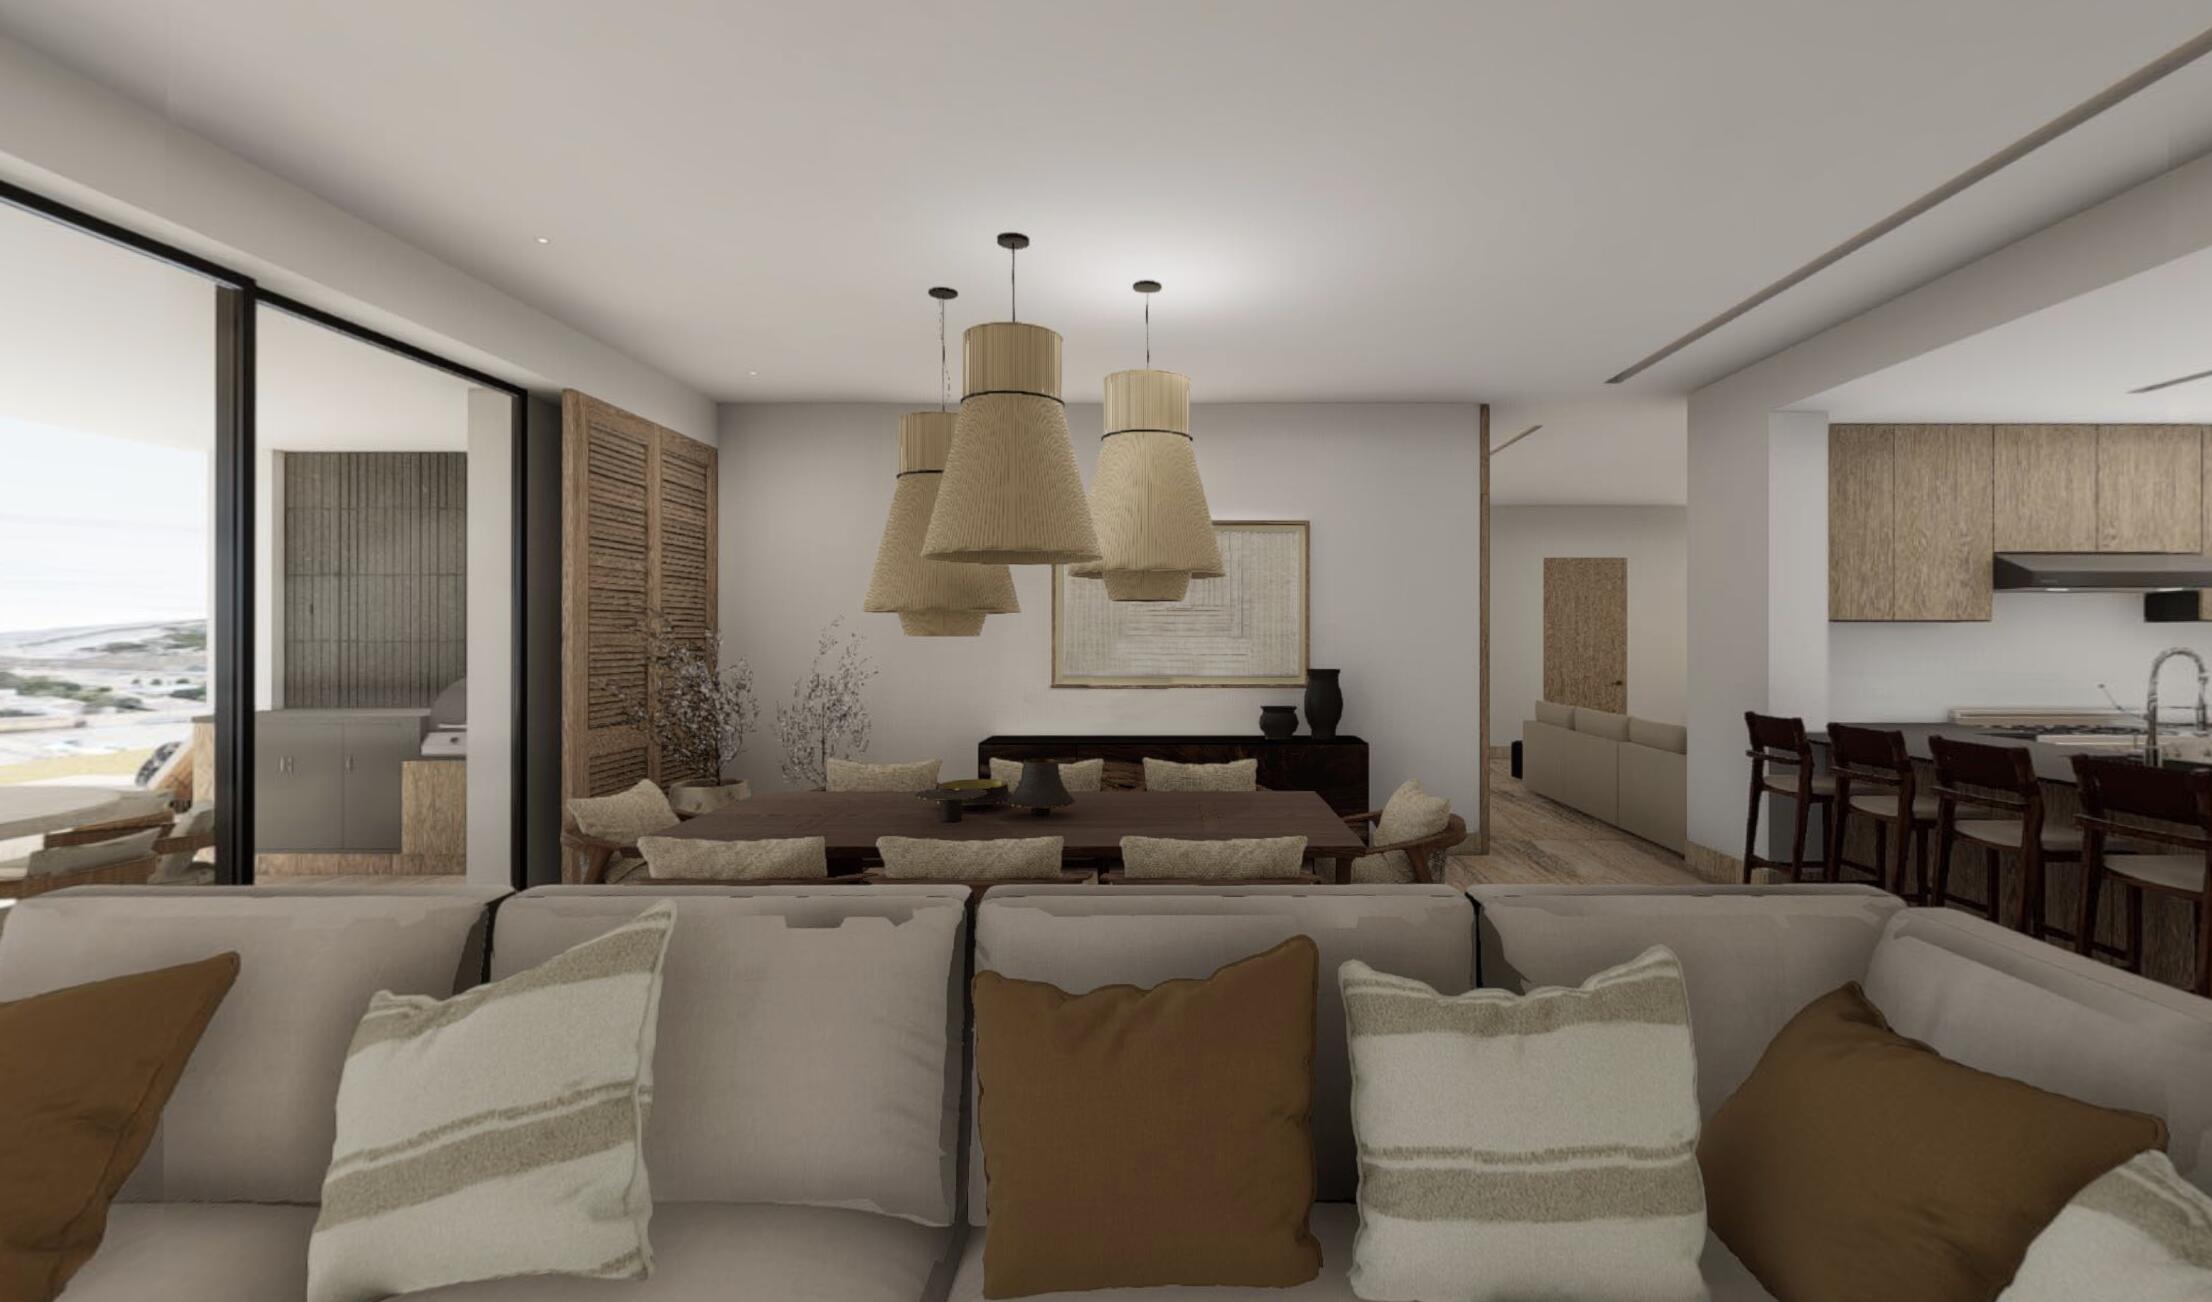
Open-plan living and dining room with a neutral sectional, woven pendant lights, and a kitchen island.
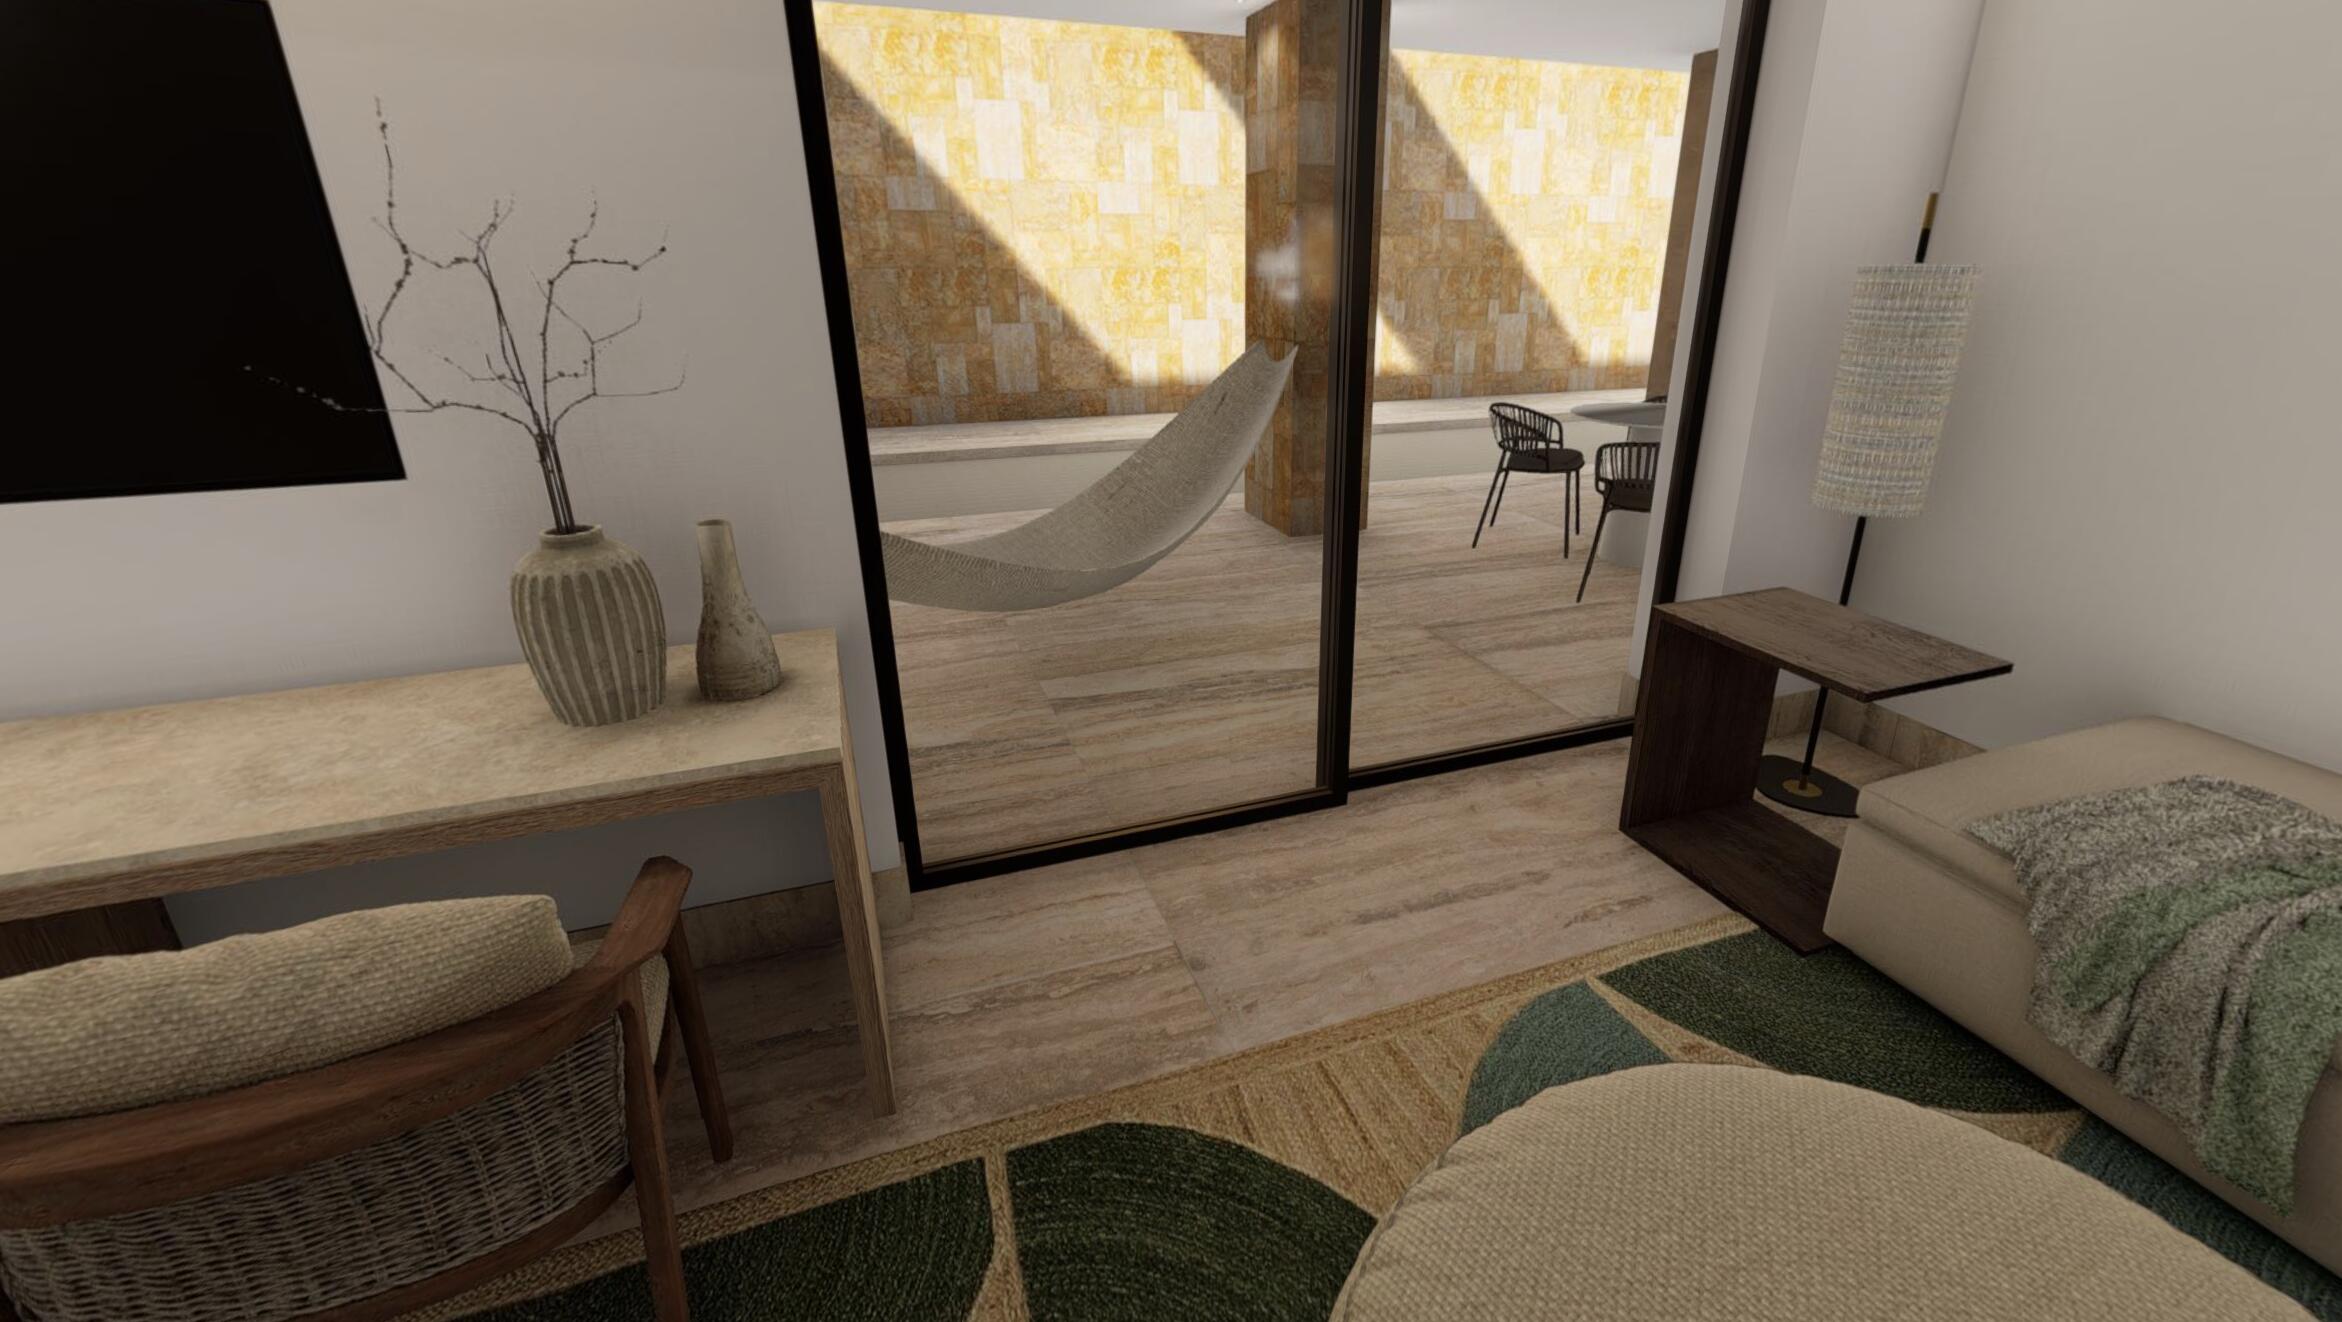
Living room with neutral furnishings and sliding doors opening to a sunny patio with a hammock.
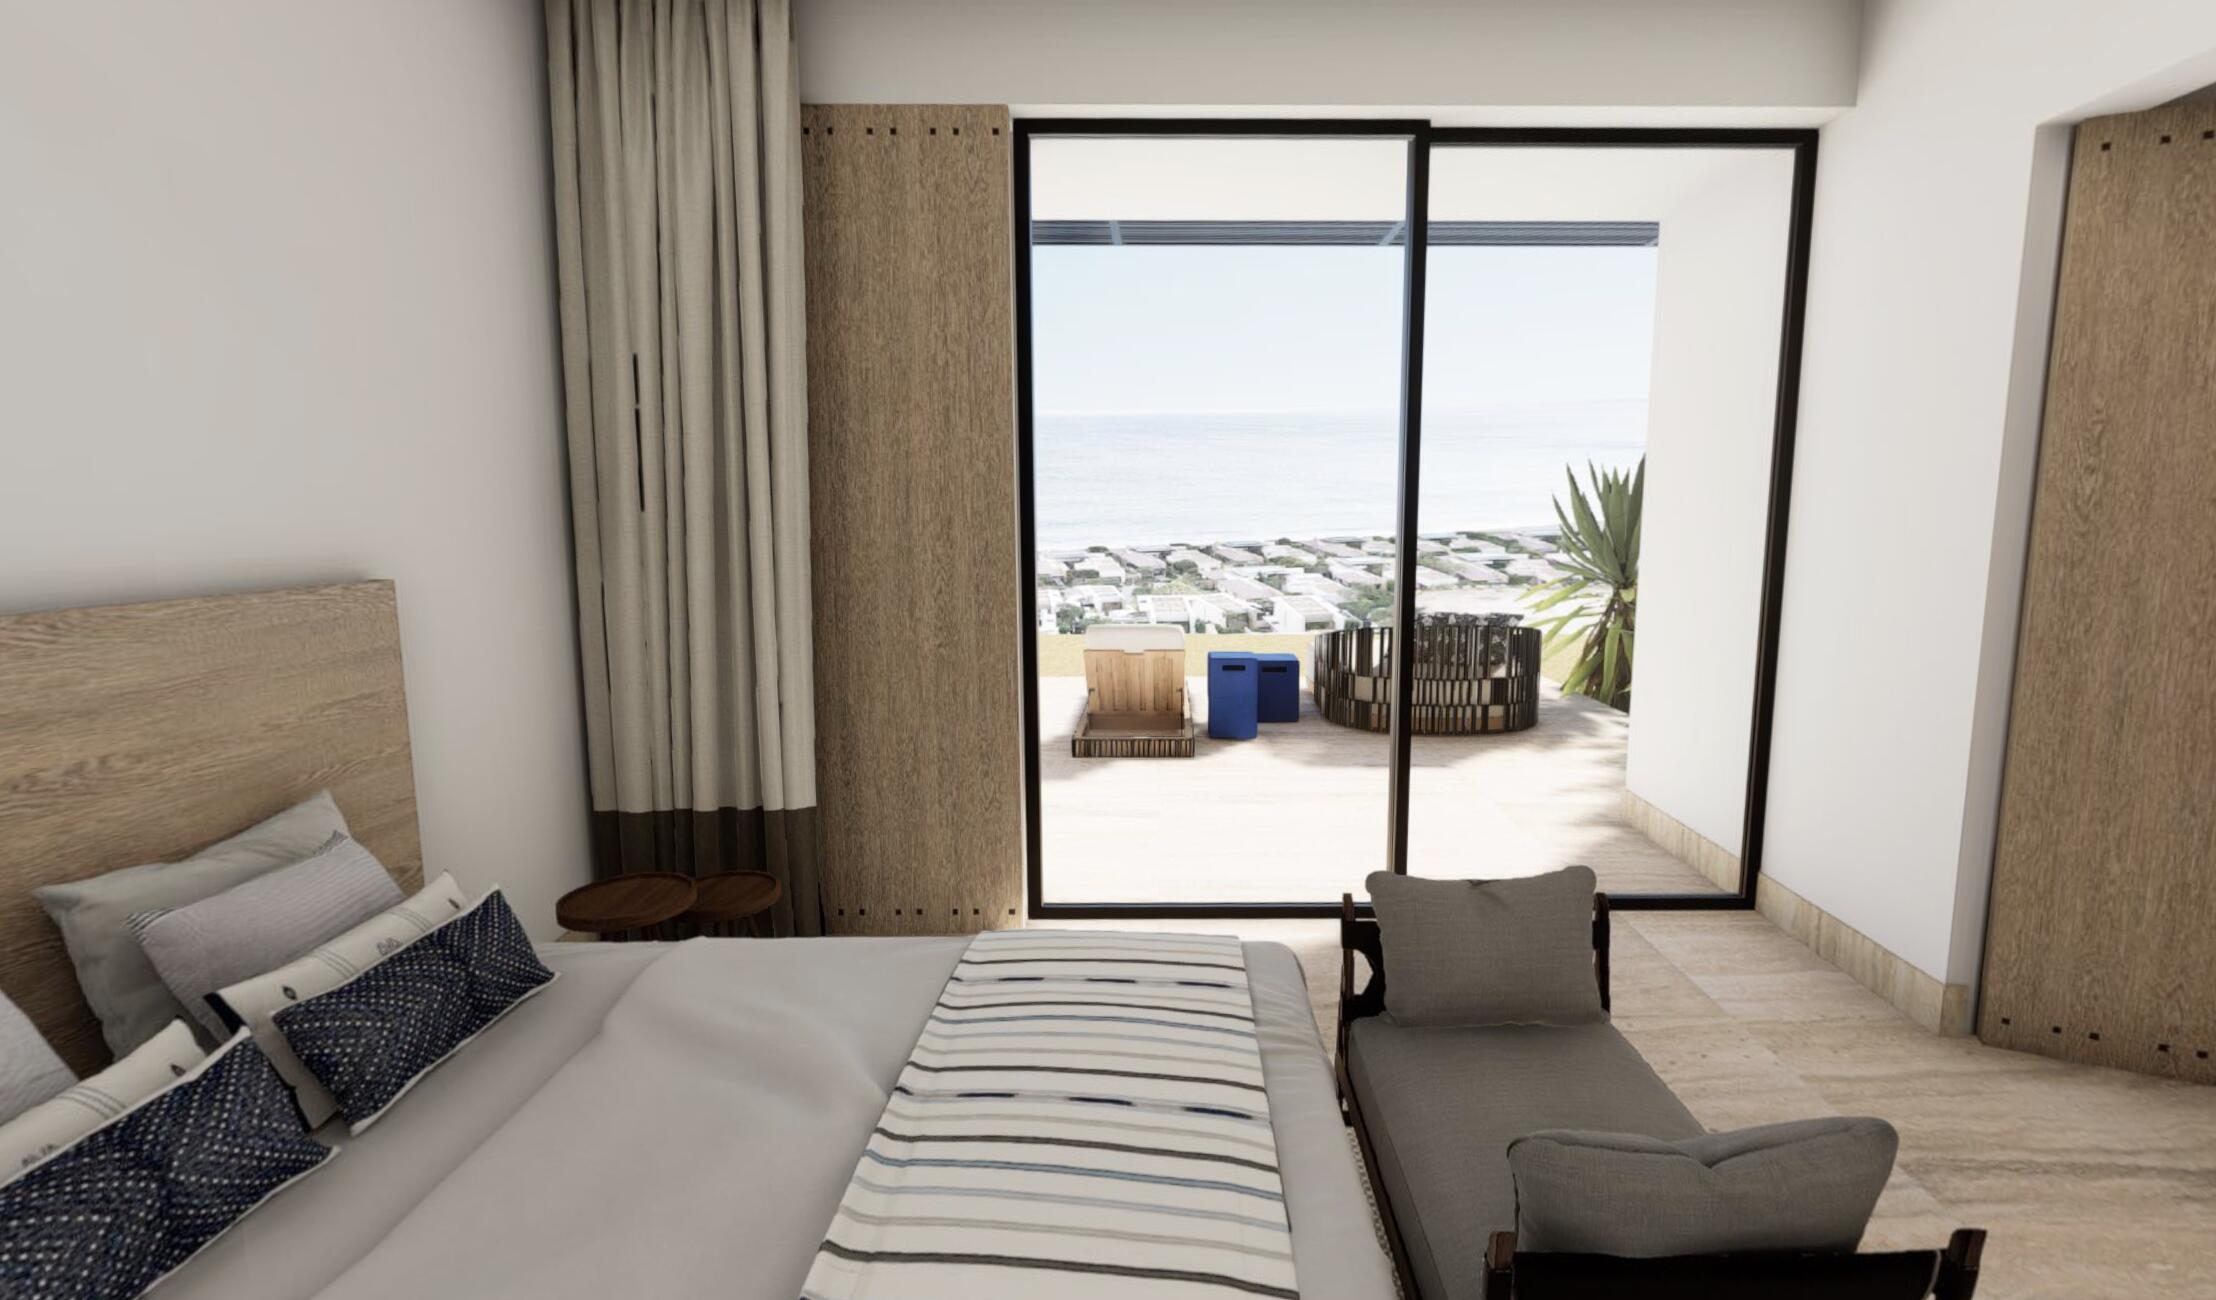
Bedroom with striped bedding and a terrace overlooking the ocean.
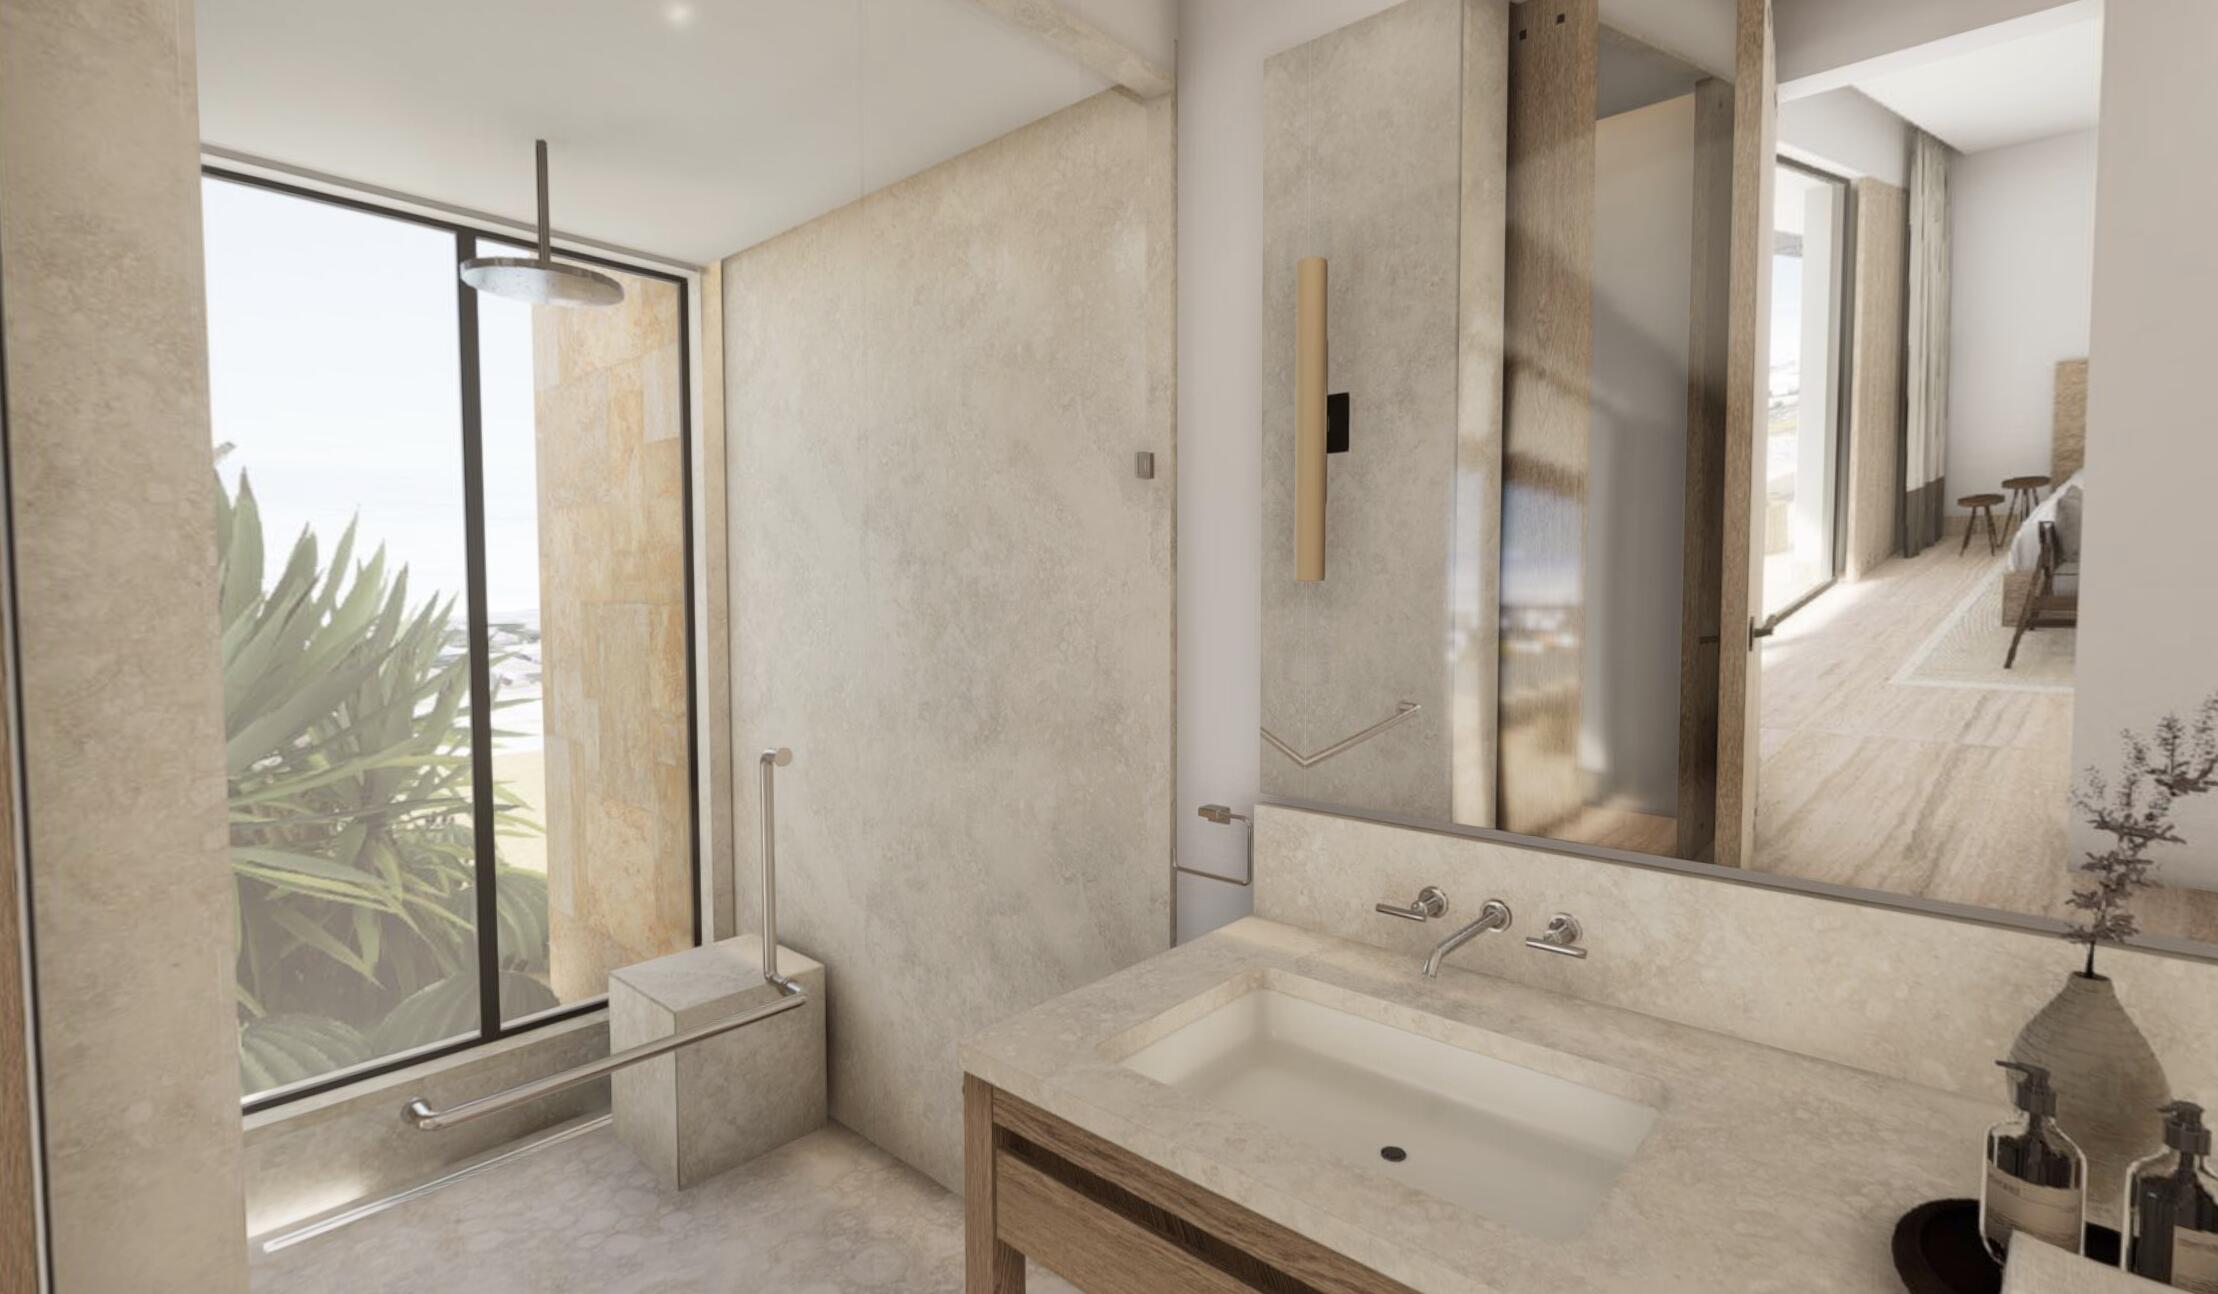
Modern stone bathroom with a built-in tub, glass shower, and tall window overlooking greenery.
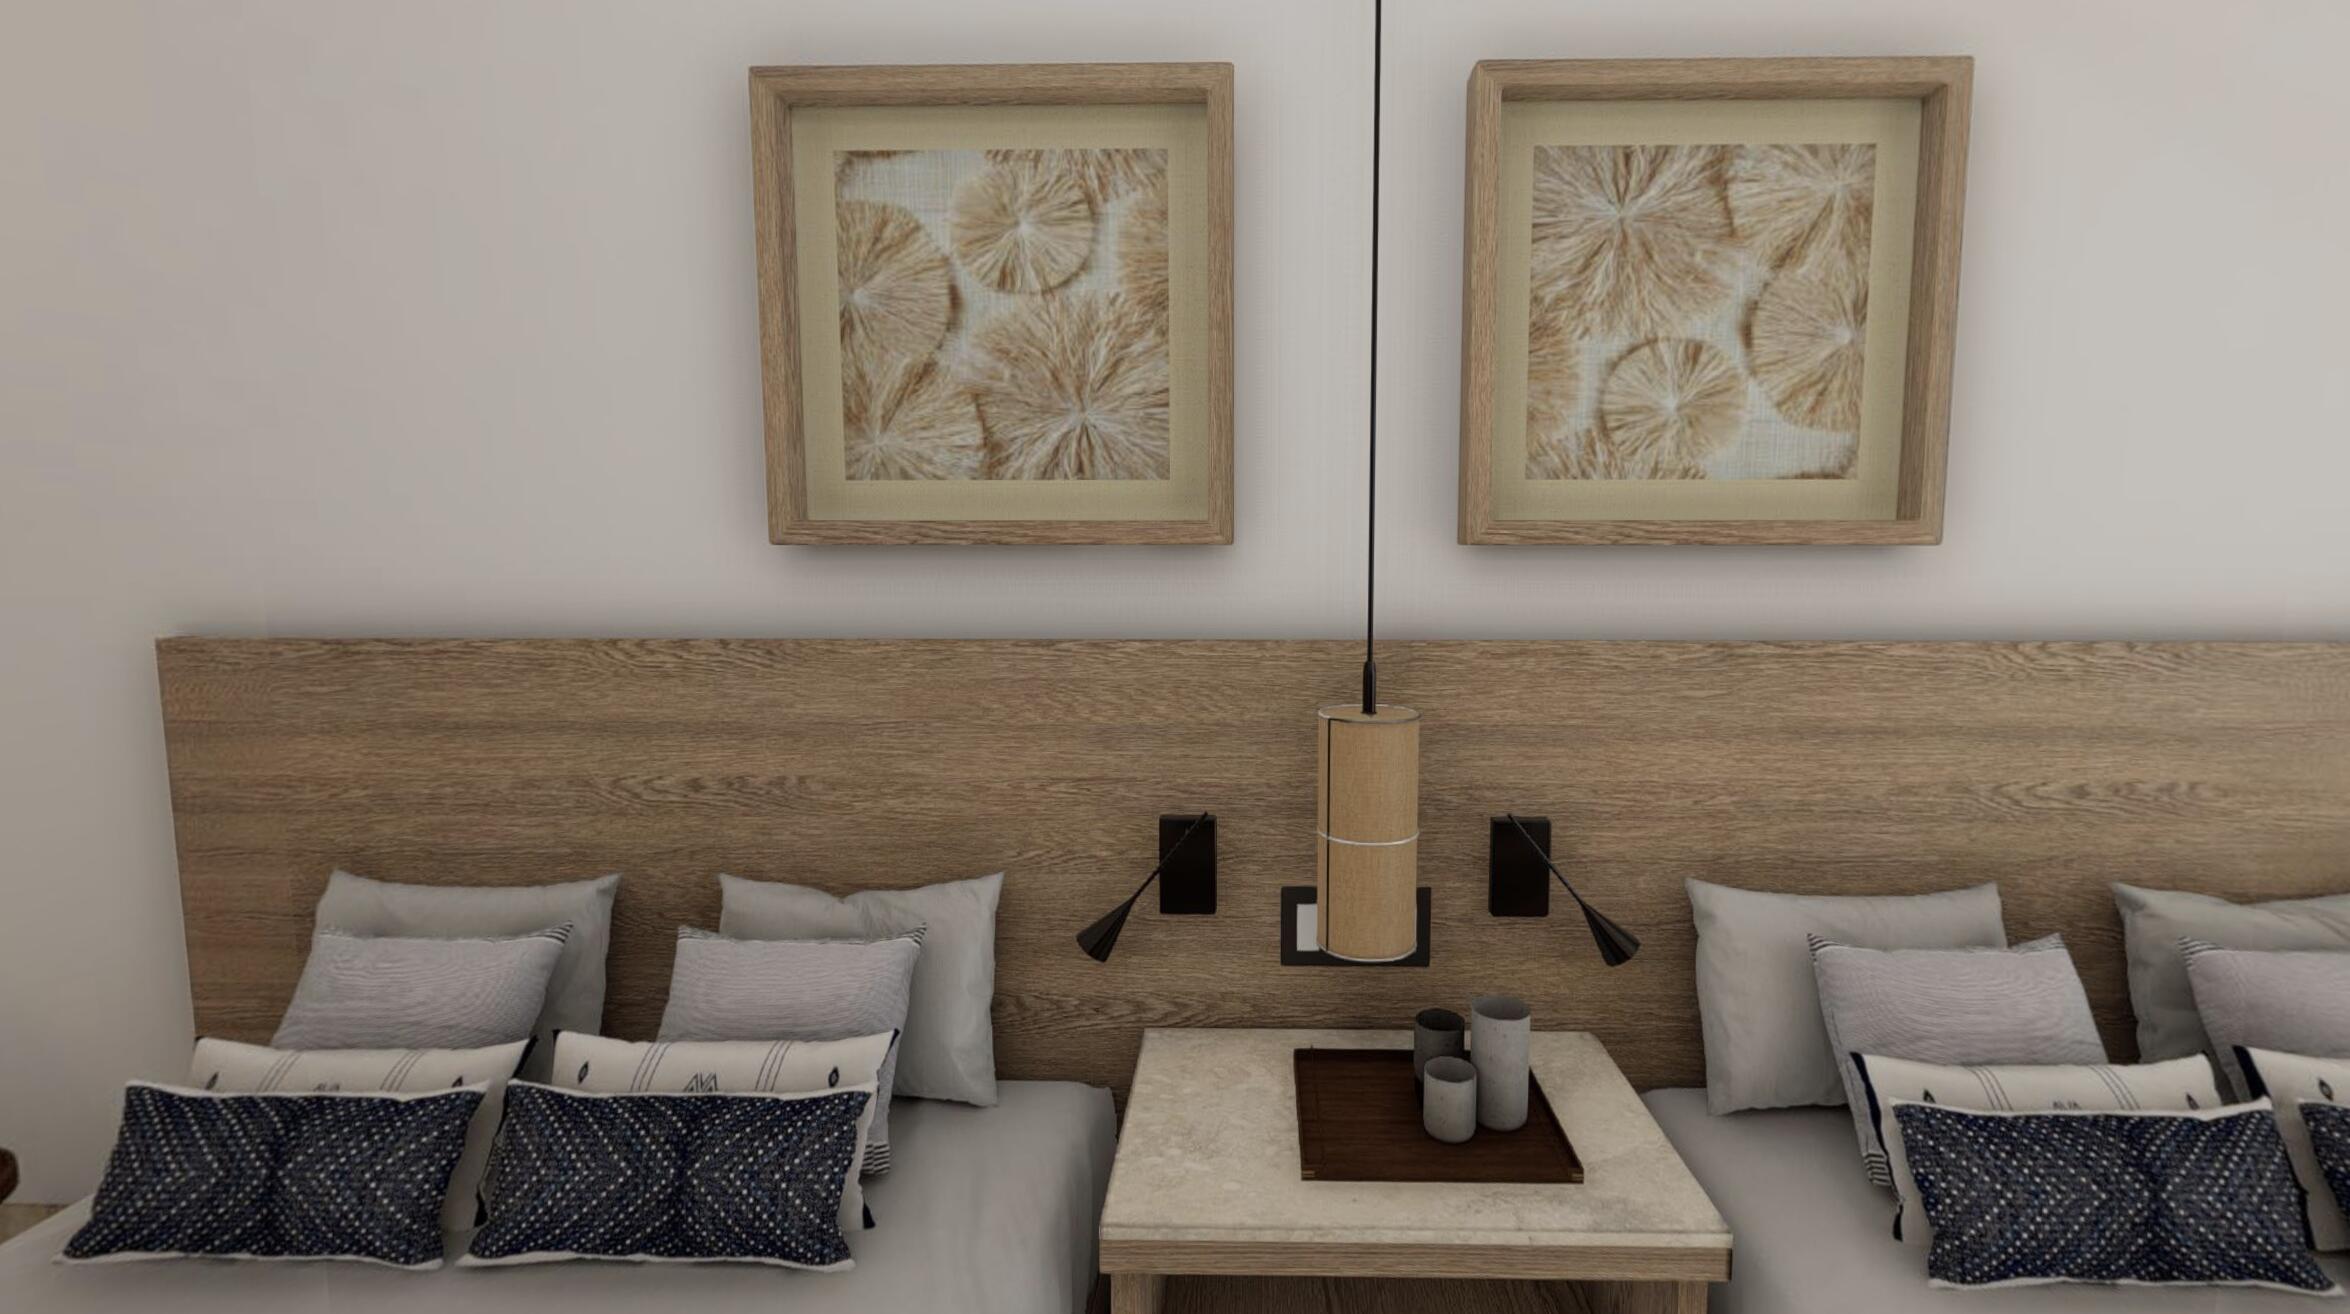
Bedroom with two beds, a broad wood headboard, framed artwork, and a pendant light.
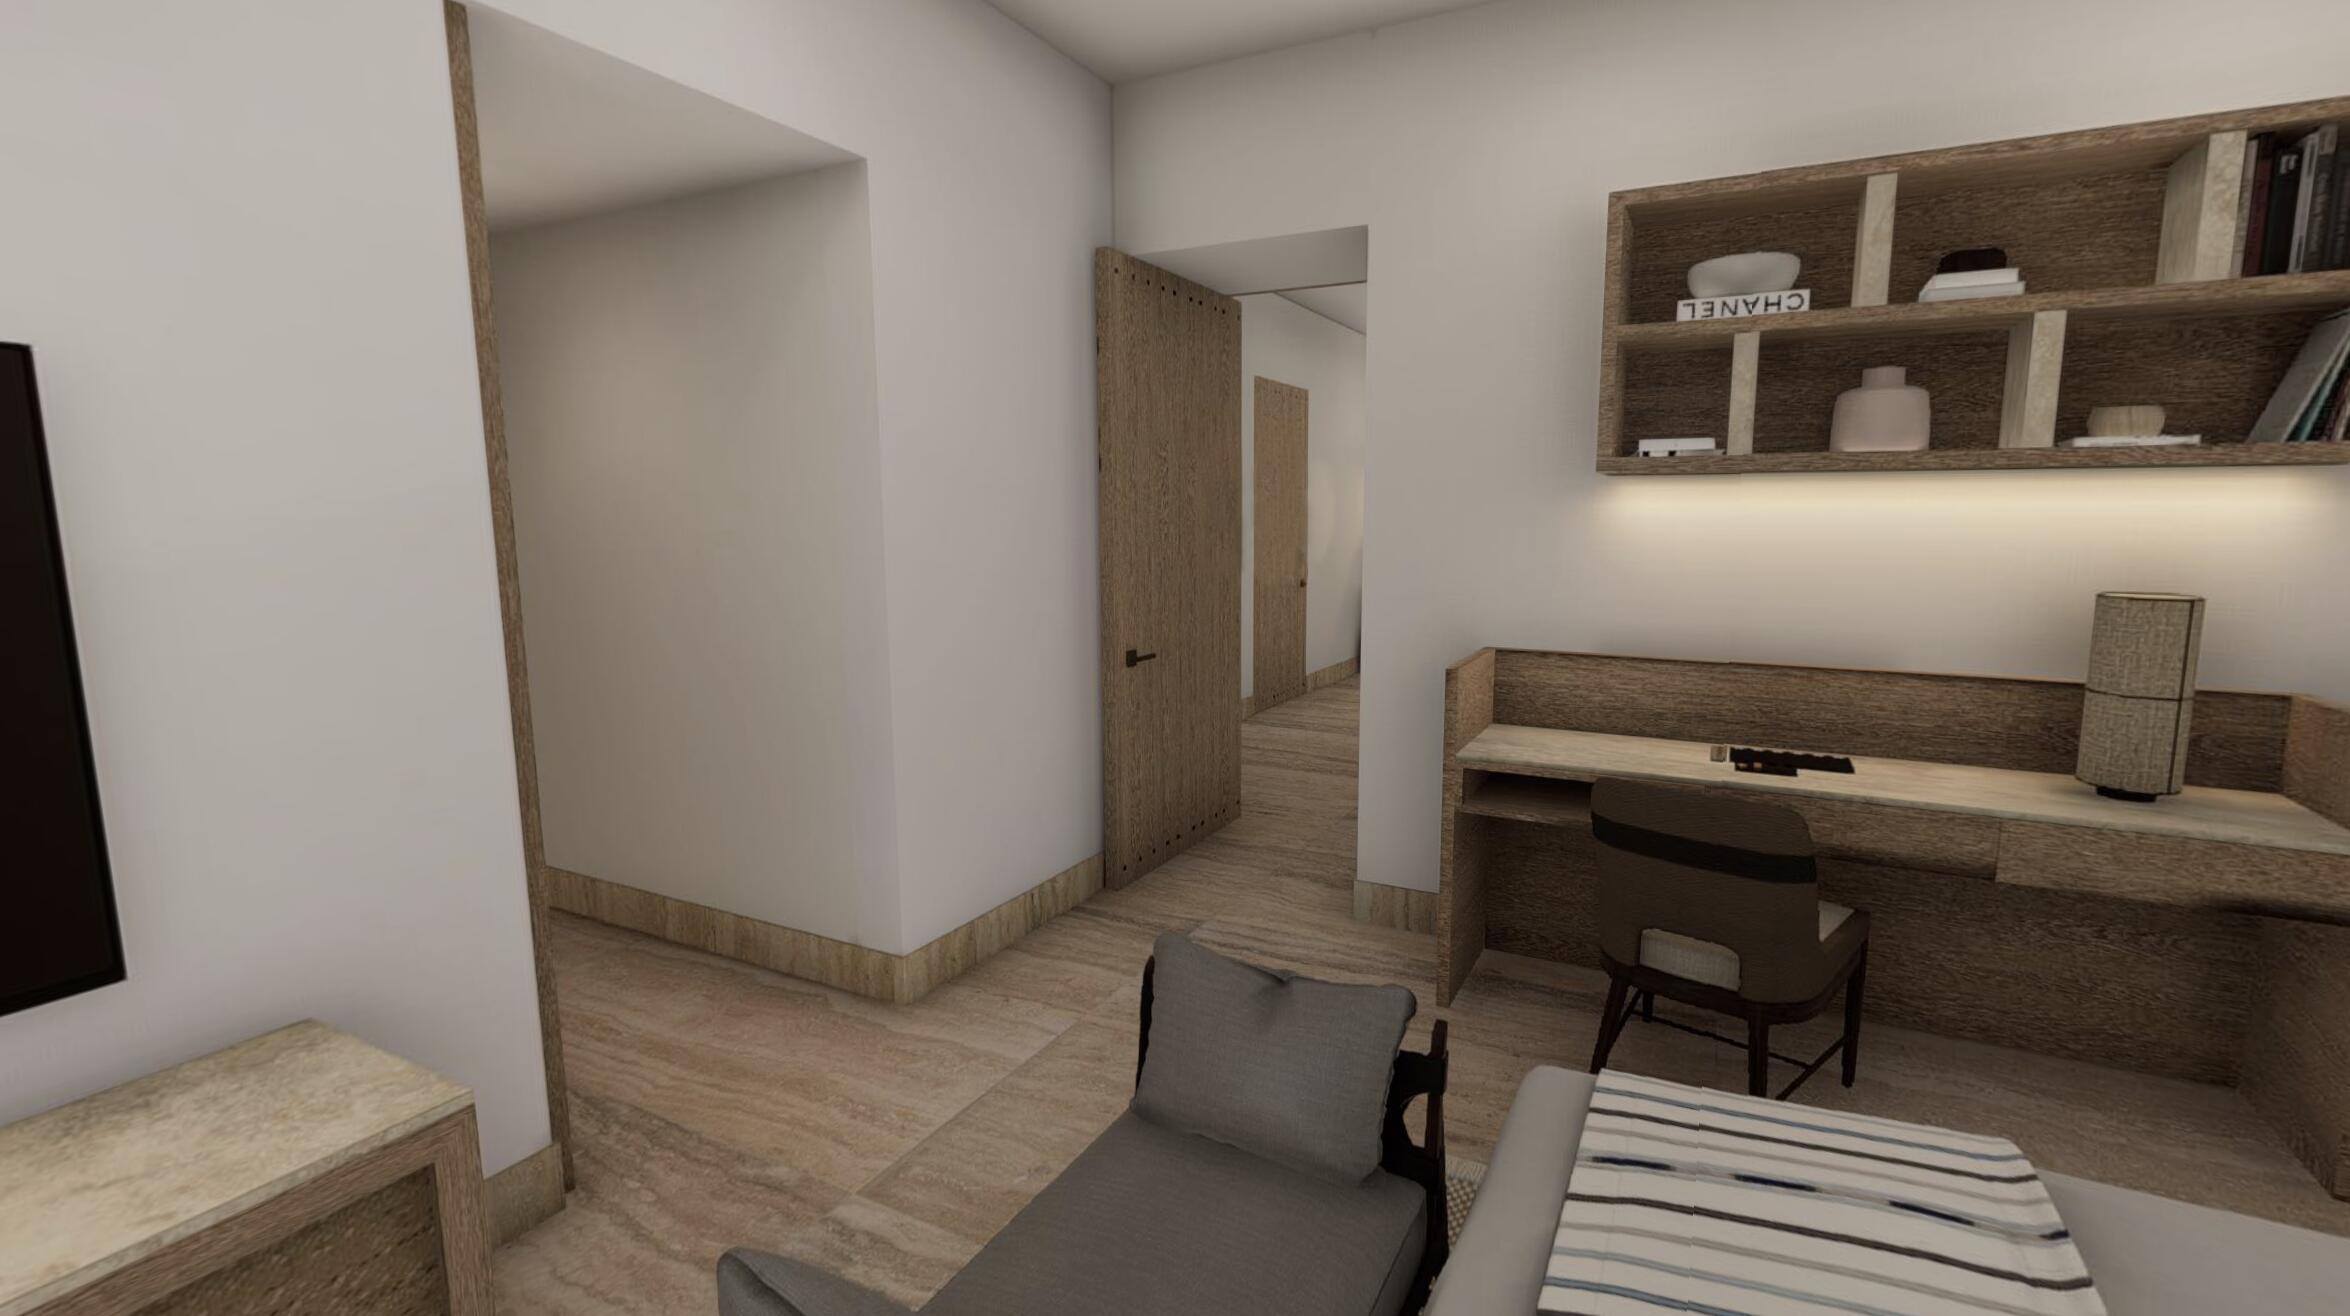
Furnished apartment interior with a built-in wood desk, open shelving, and gray lounge chair.
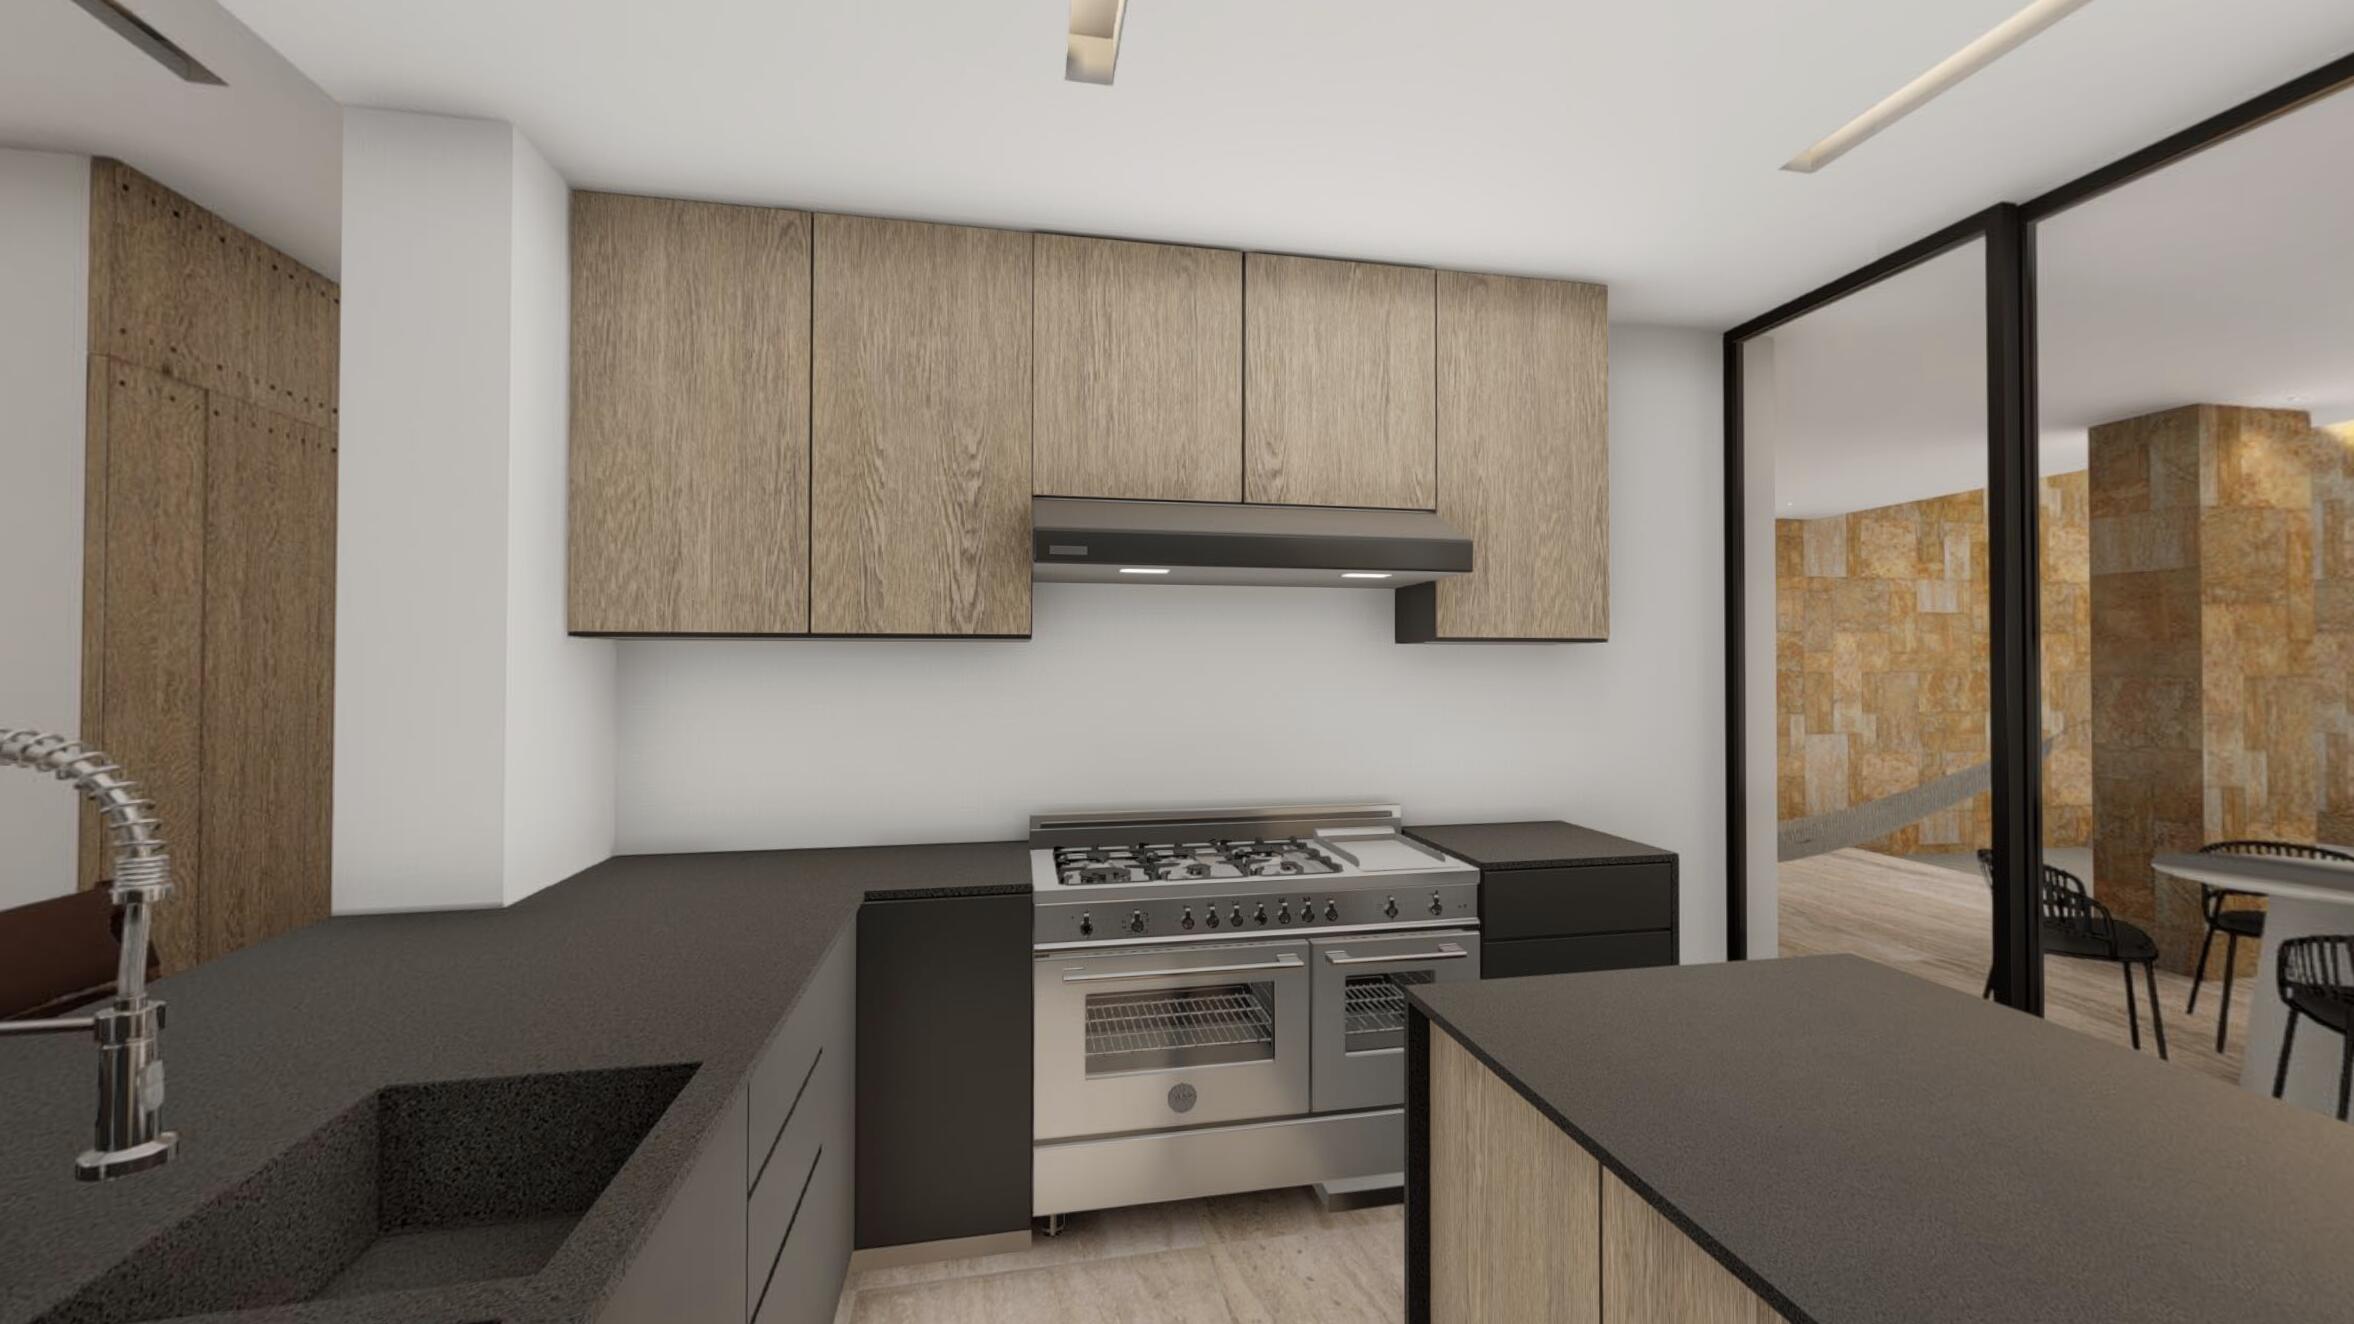
Modern kitchen with wood cabinetry, dark counters, and a large stainless-steel range.
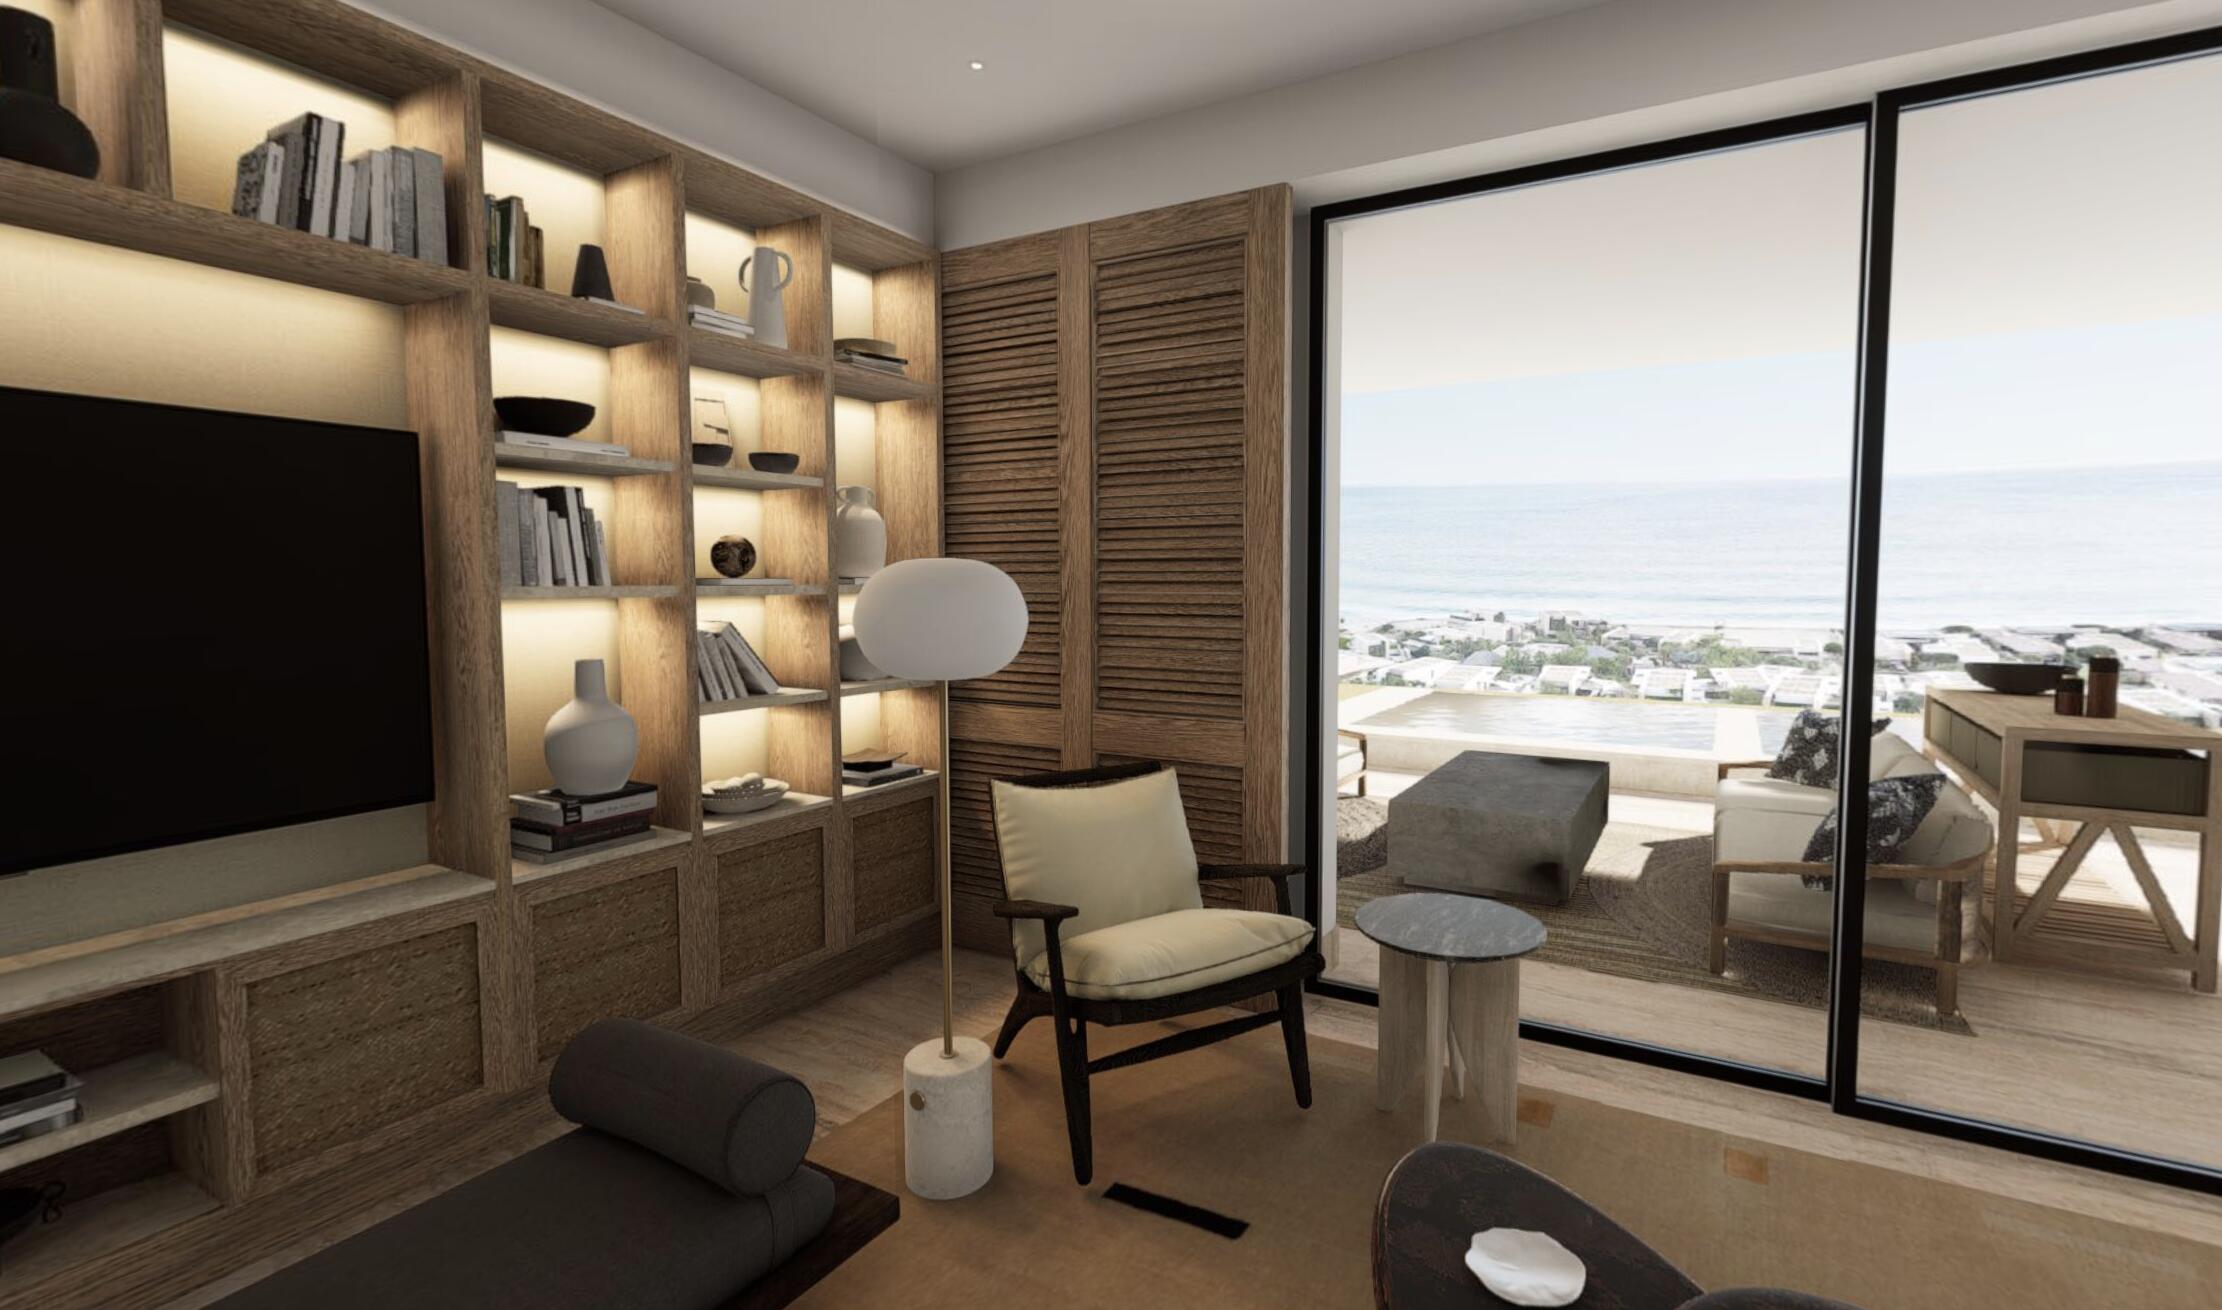
Living room with illuminated wood shelving and a lounge chair overlooking the ocean.
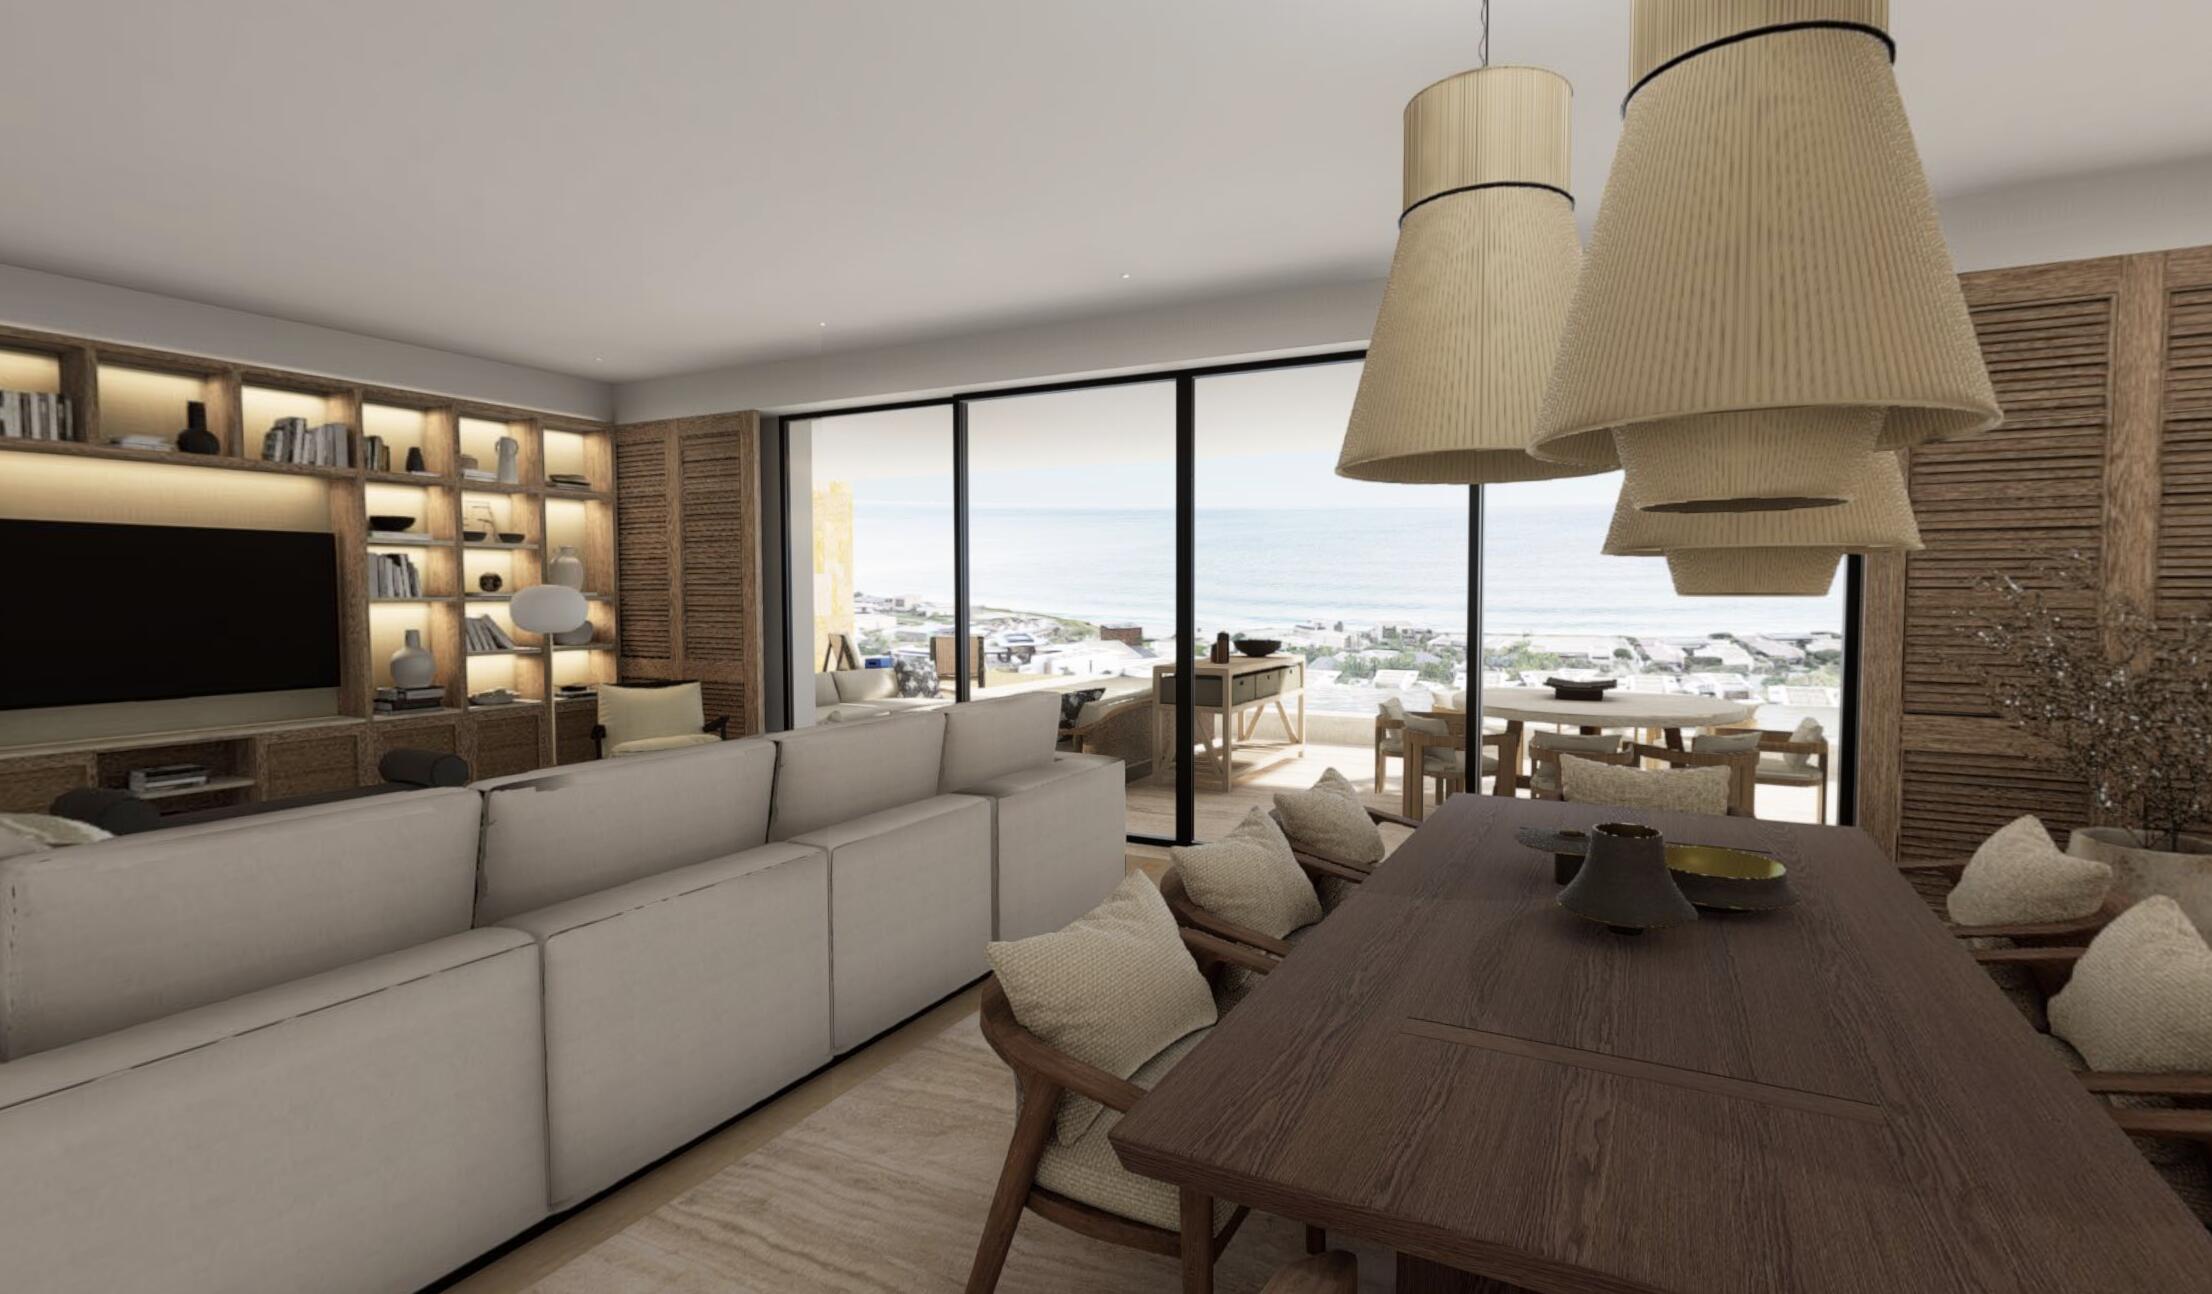
Open-plan living and dining room with ocean views through floor-to-ceiling windows.
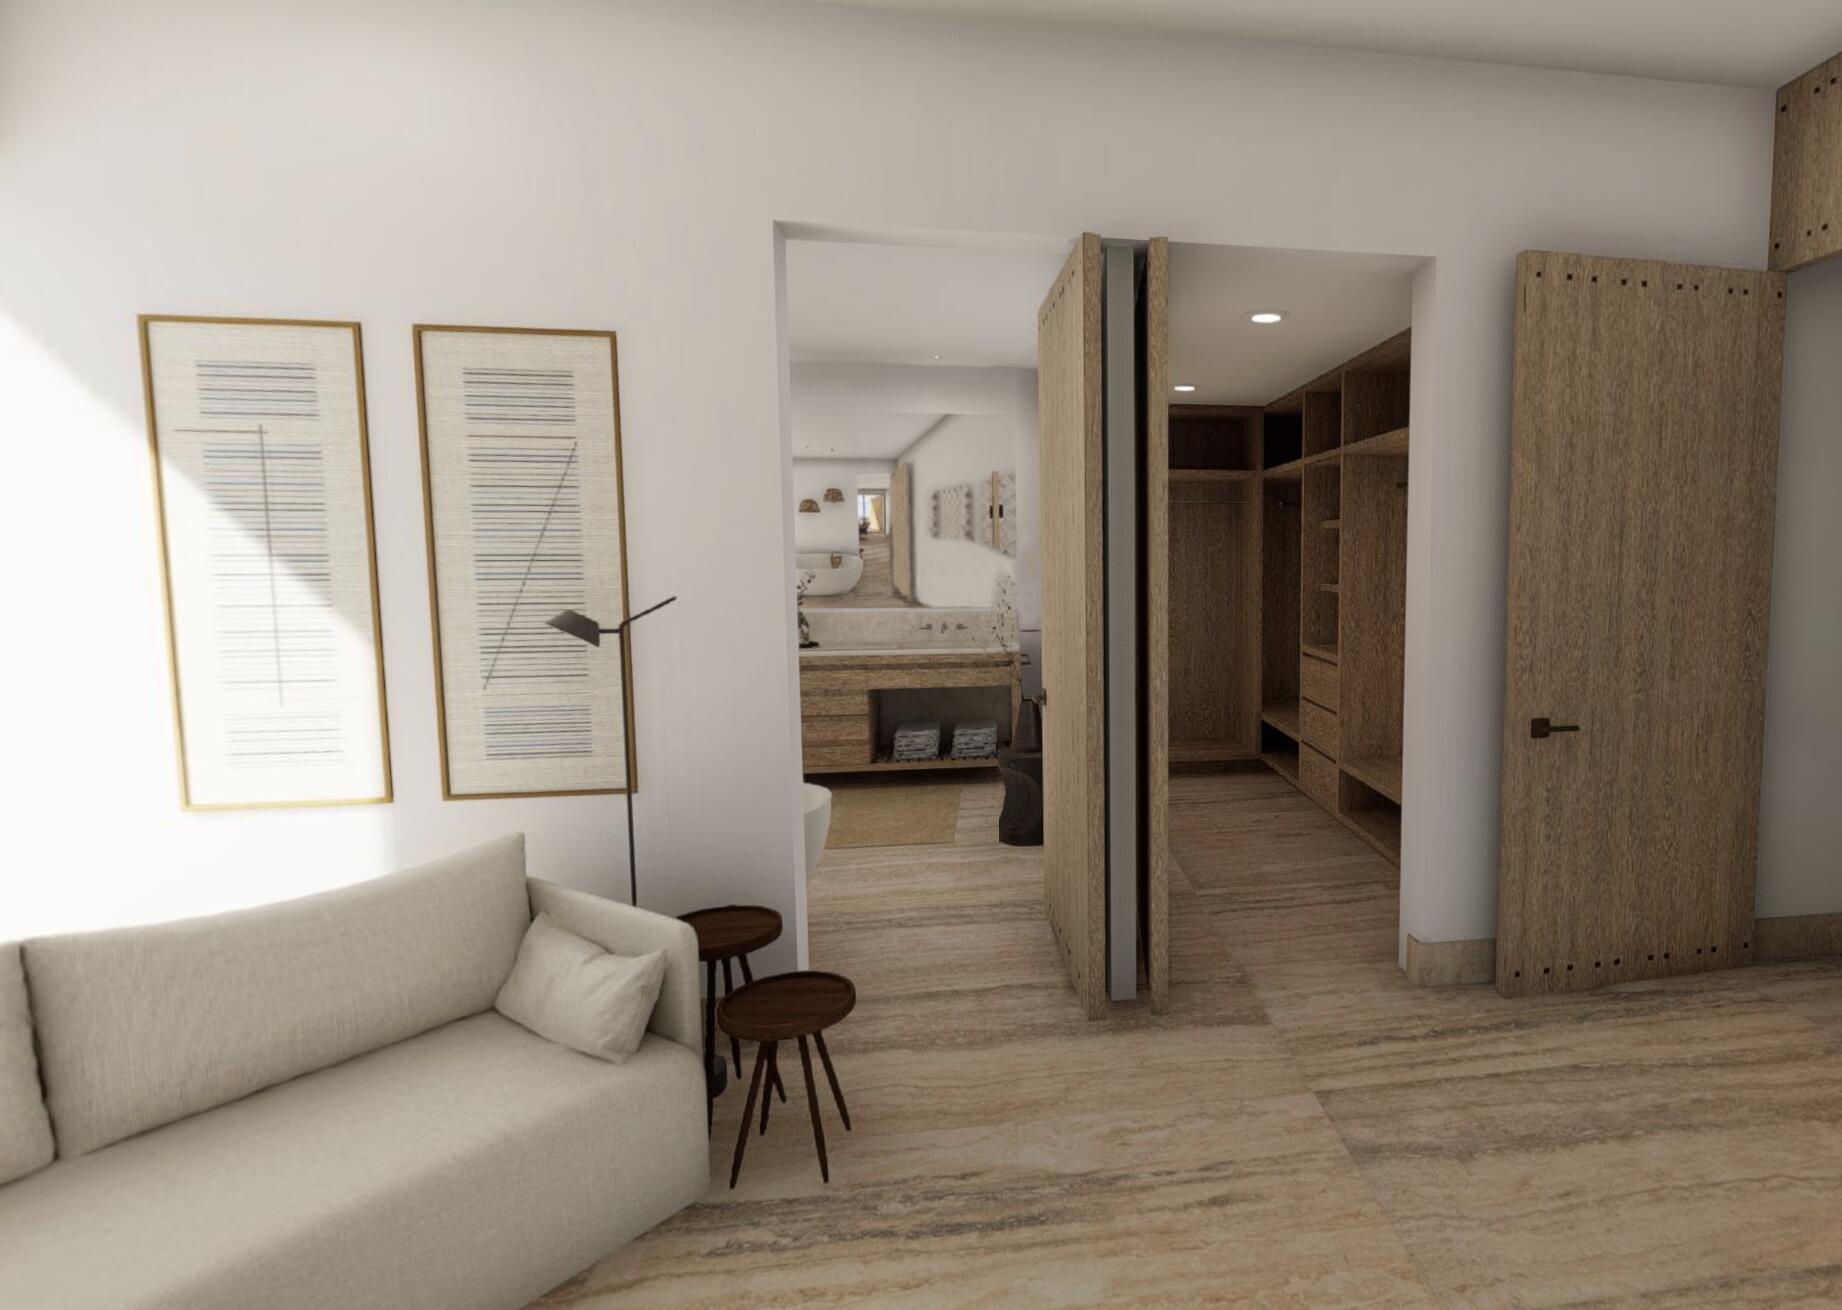
Modern condo sitting area with a cream sofa, opening to a wood walk-in closet and ensuite bathroom.
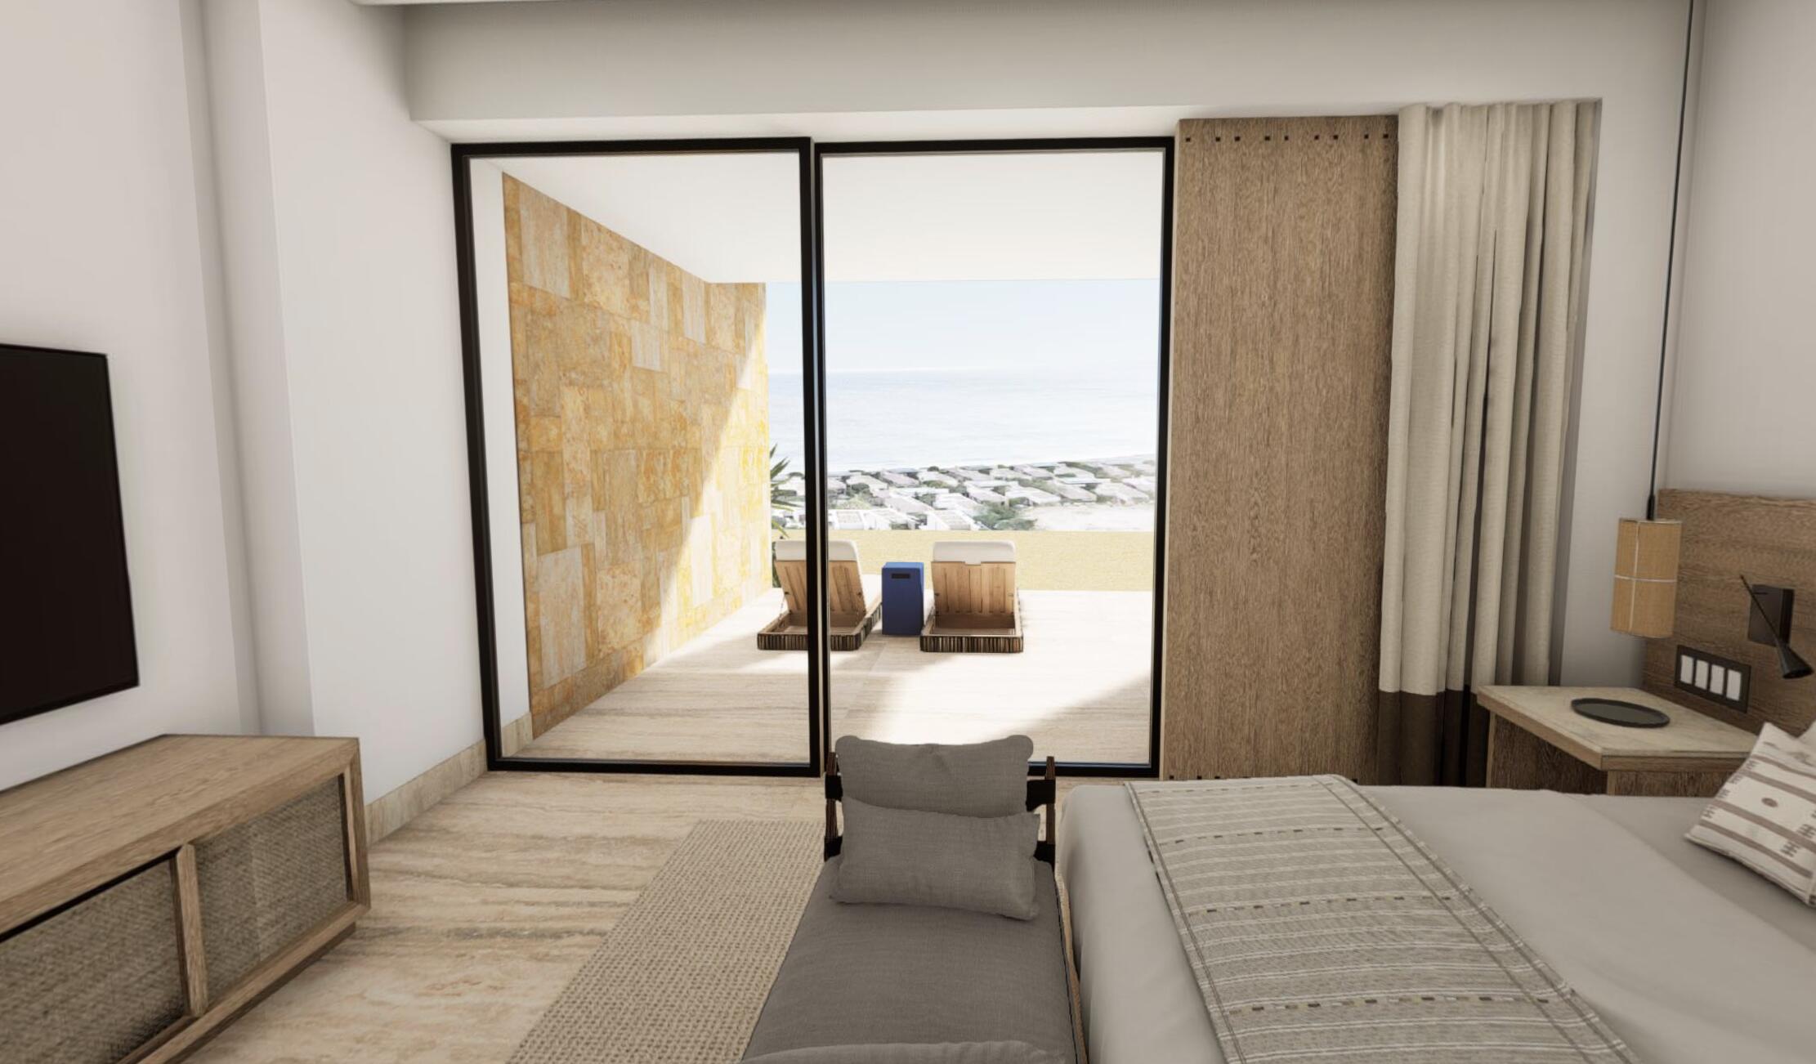
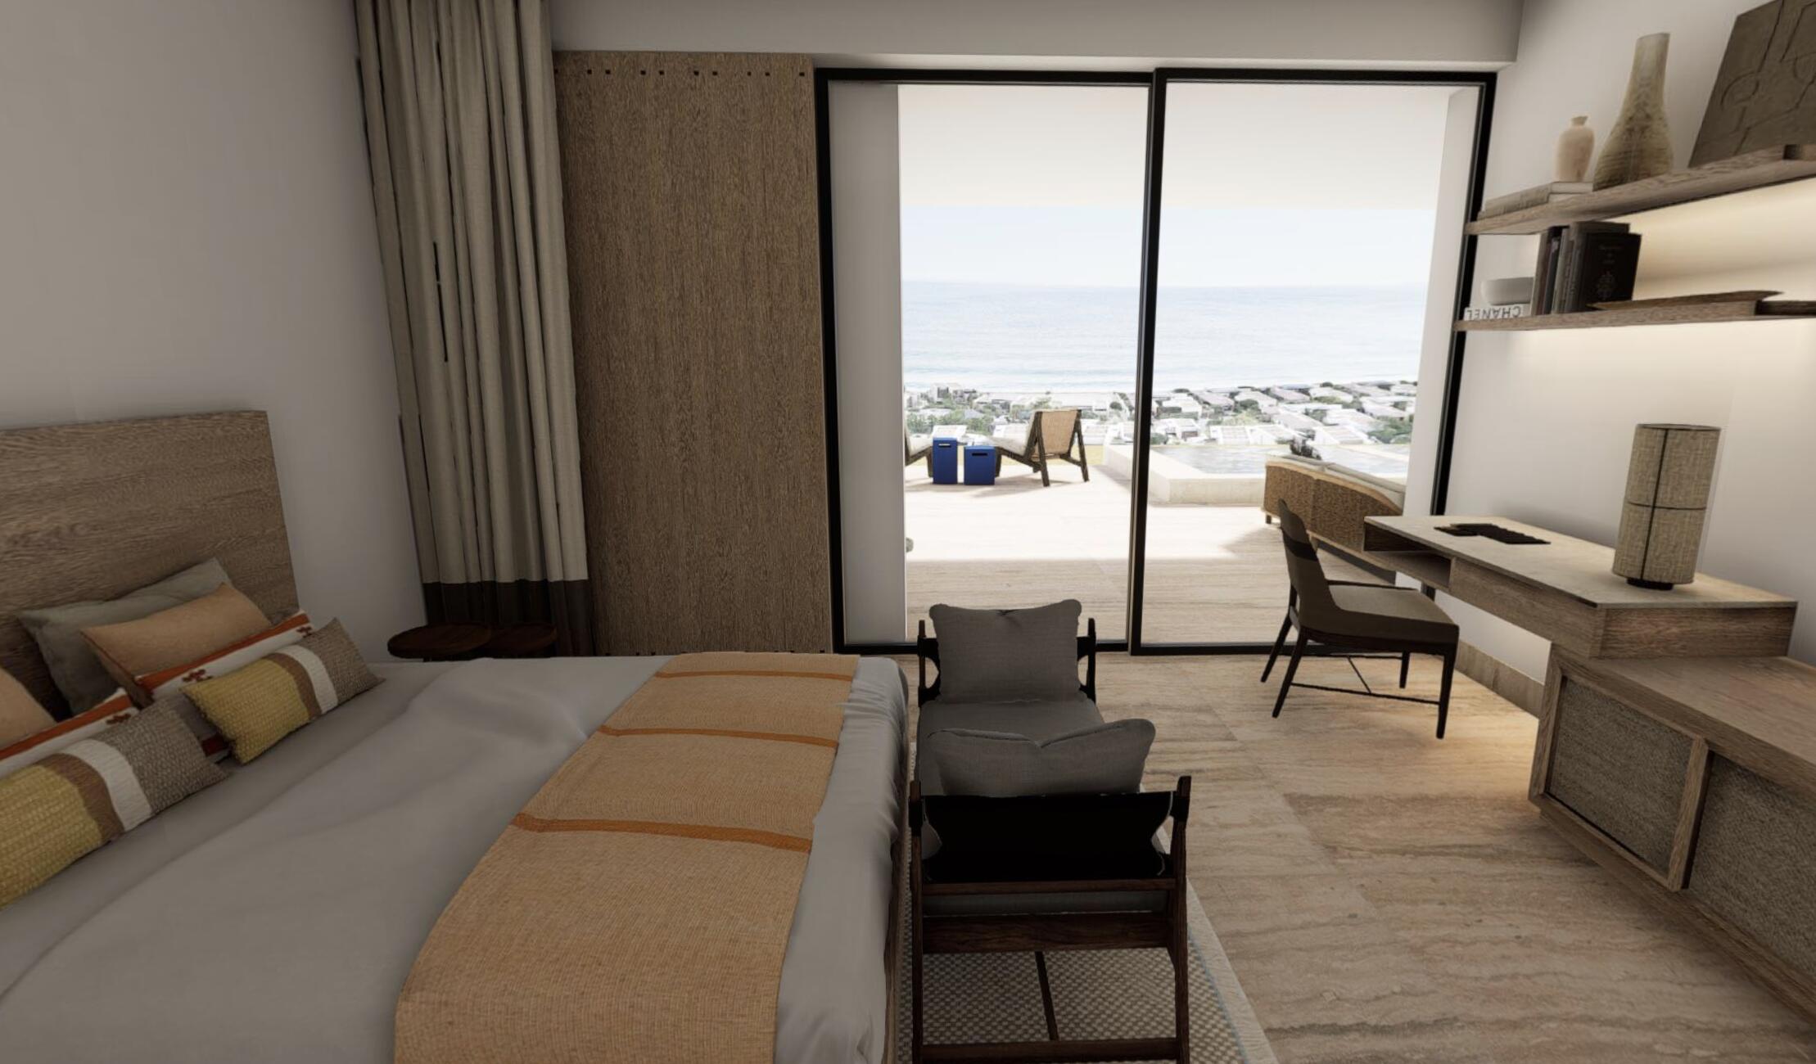
Furnished bedroom with sliding glass doors opening onto an ocean-view terrace.
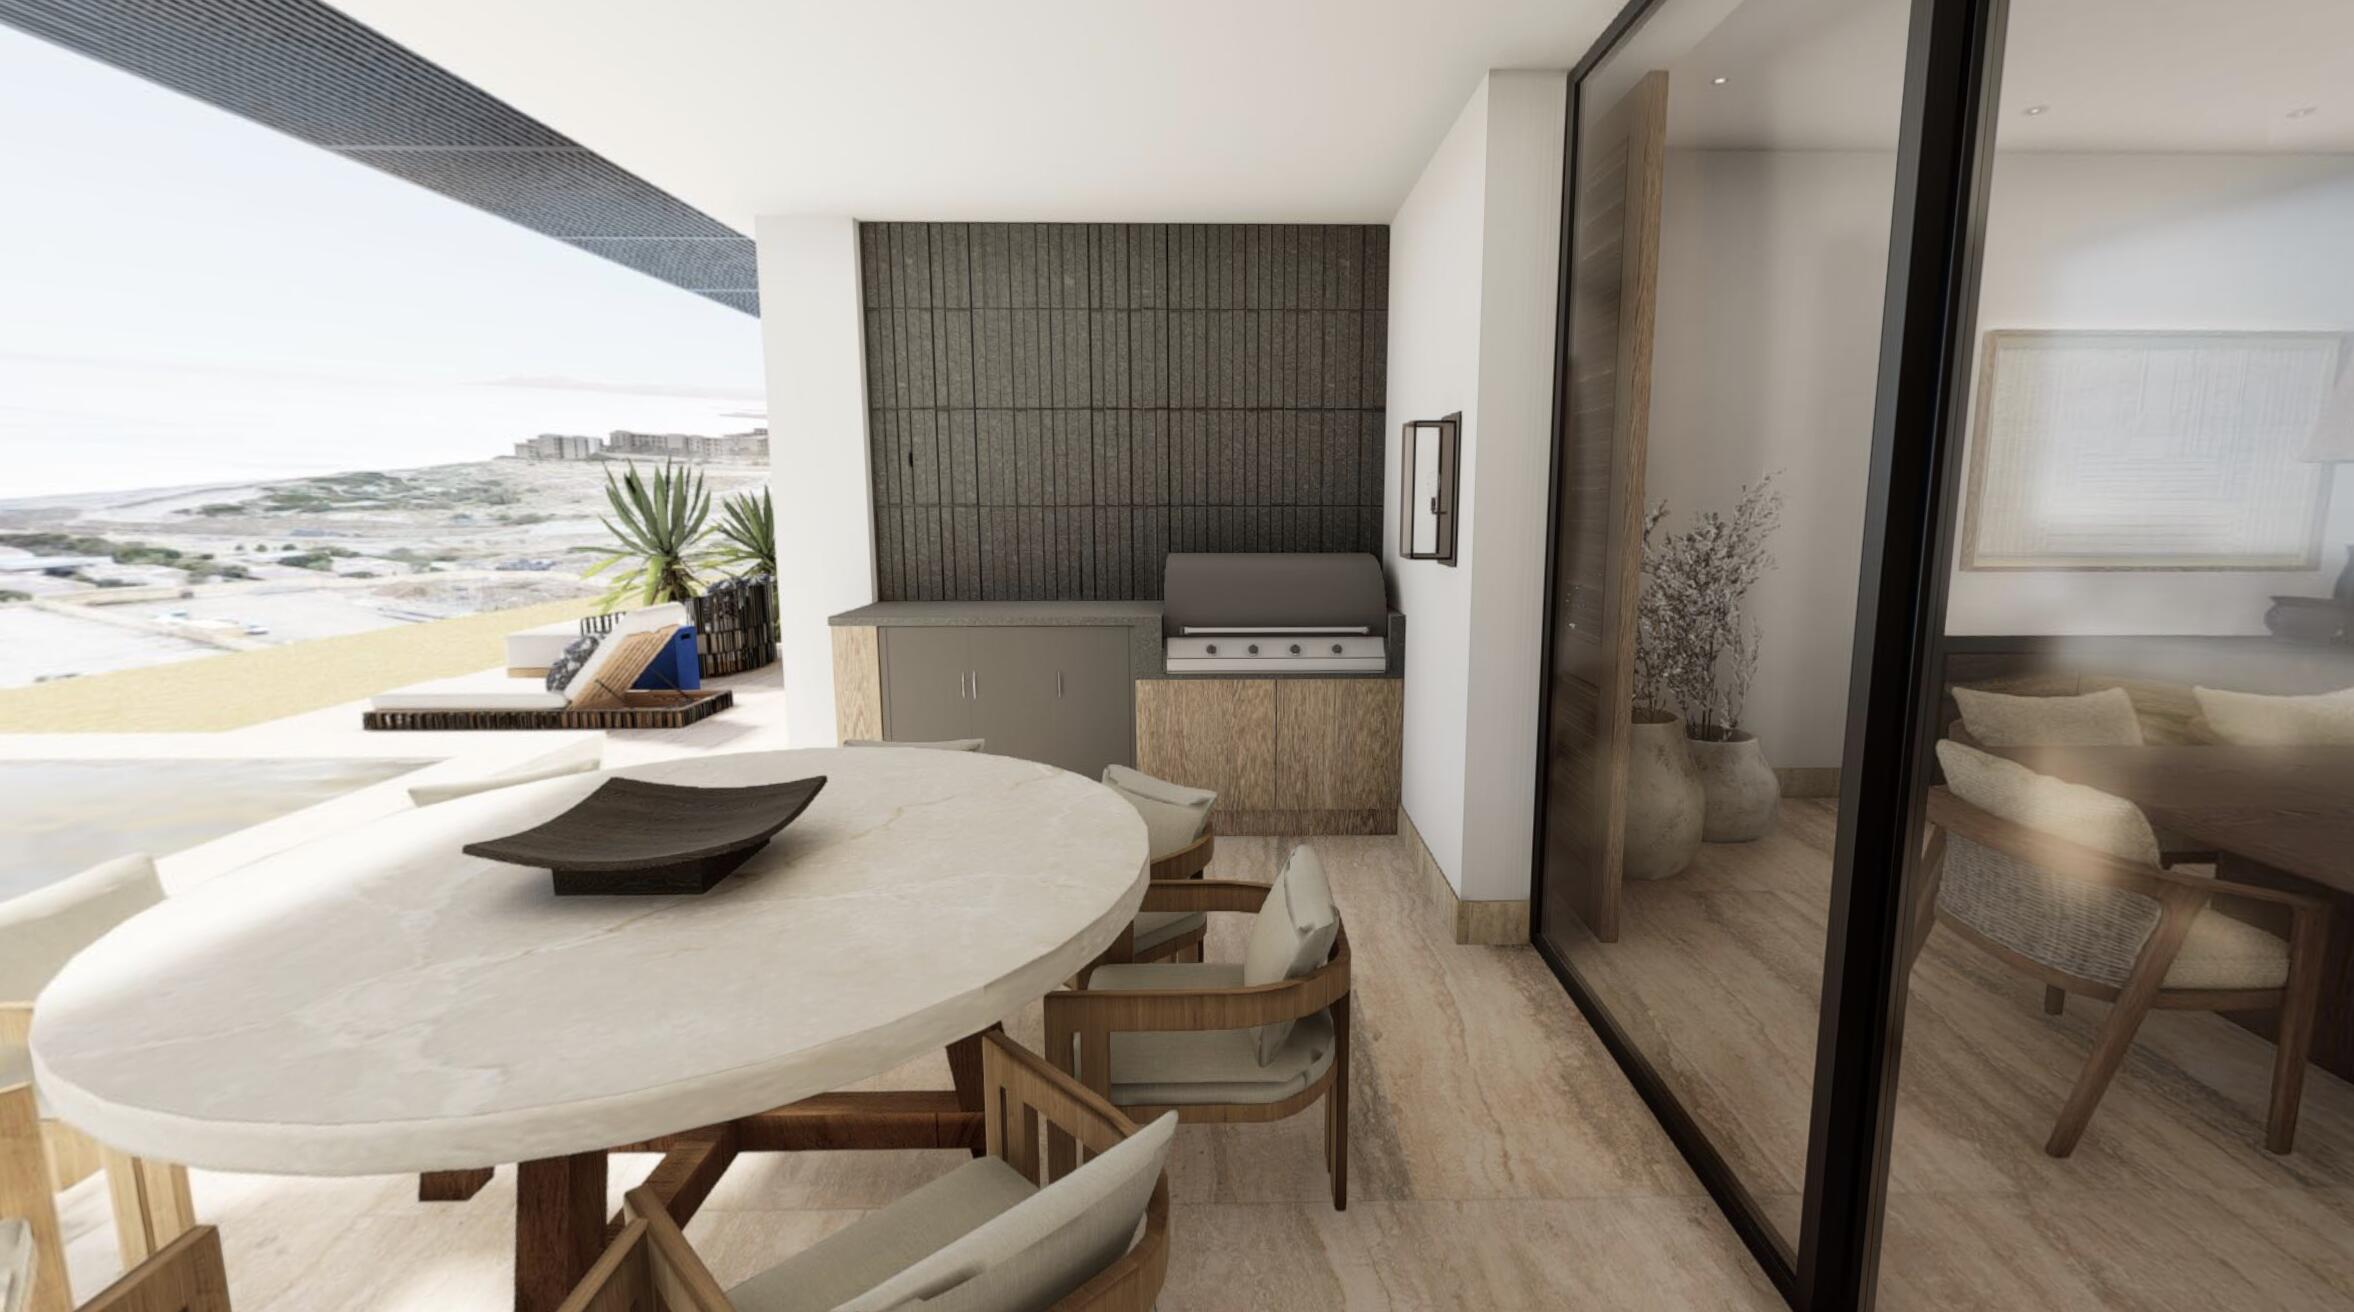
Modern condo patio with a round dining table, built-in grill, and coastal ocean view.
Furnished bedroom with a wide ocean view through sliding glass doors.
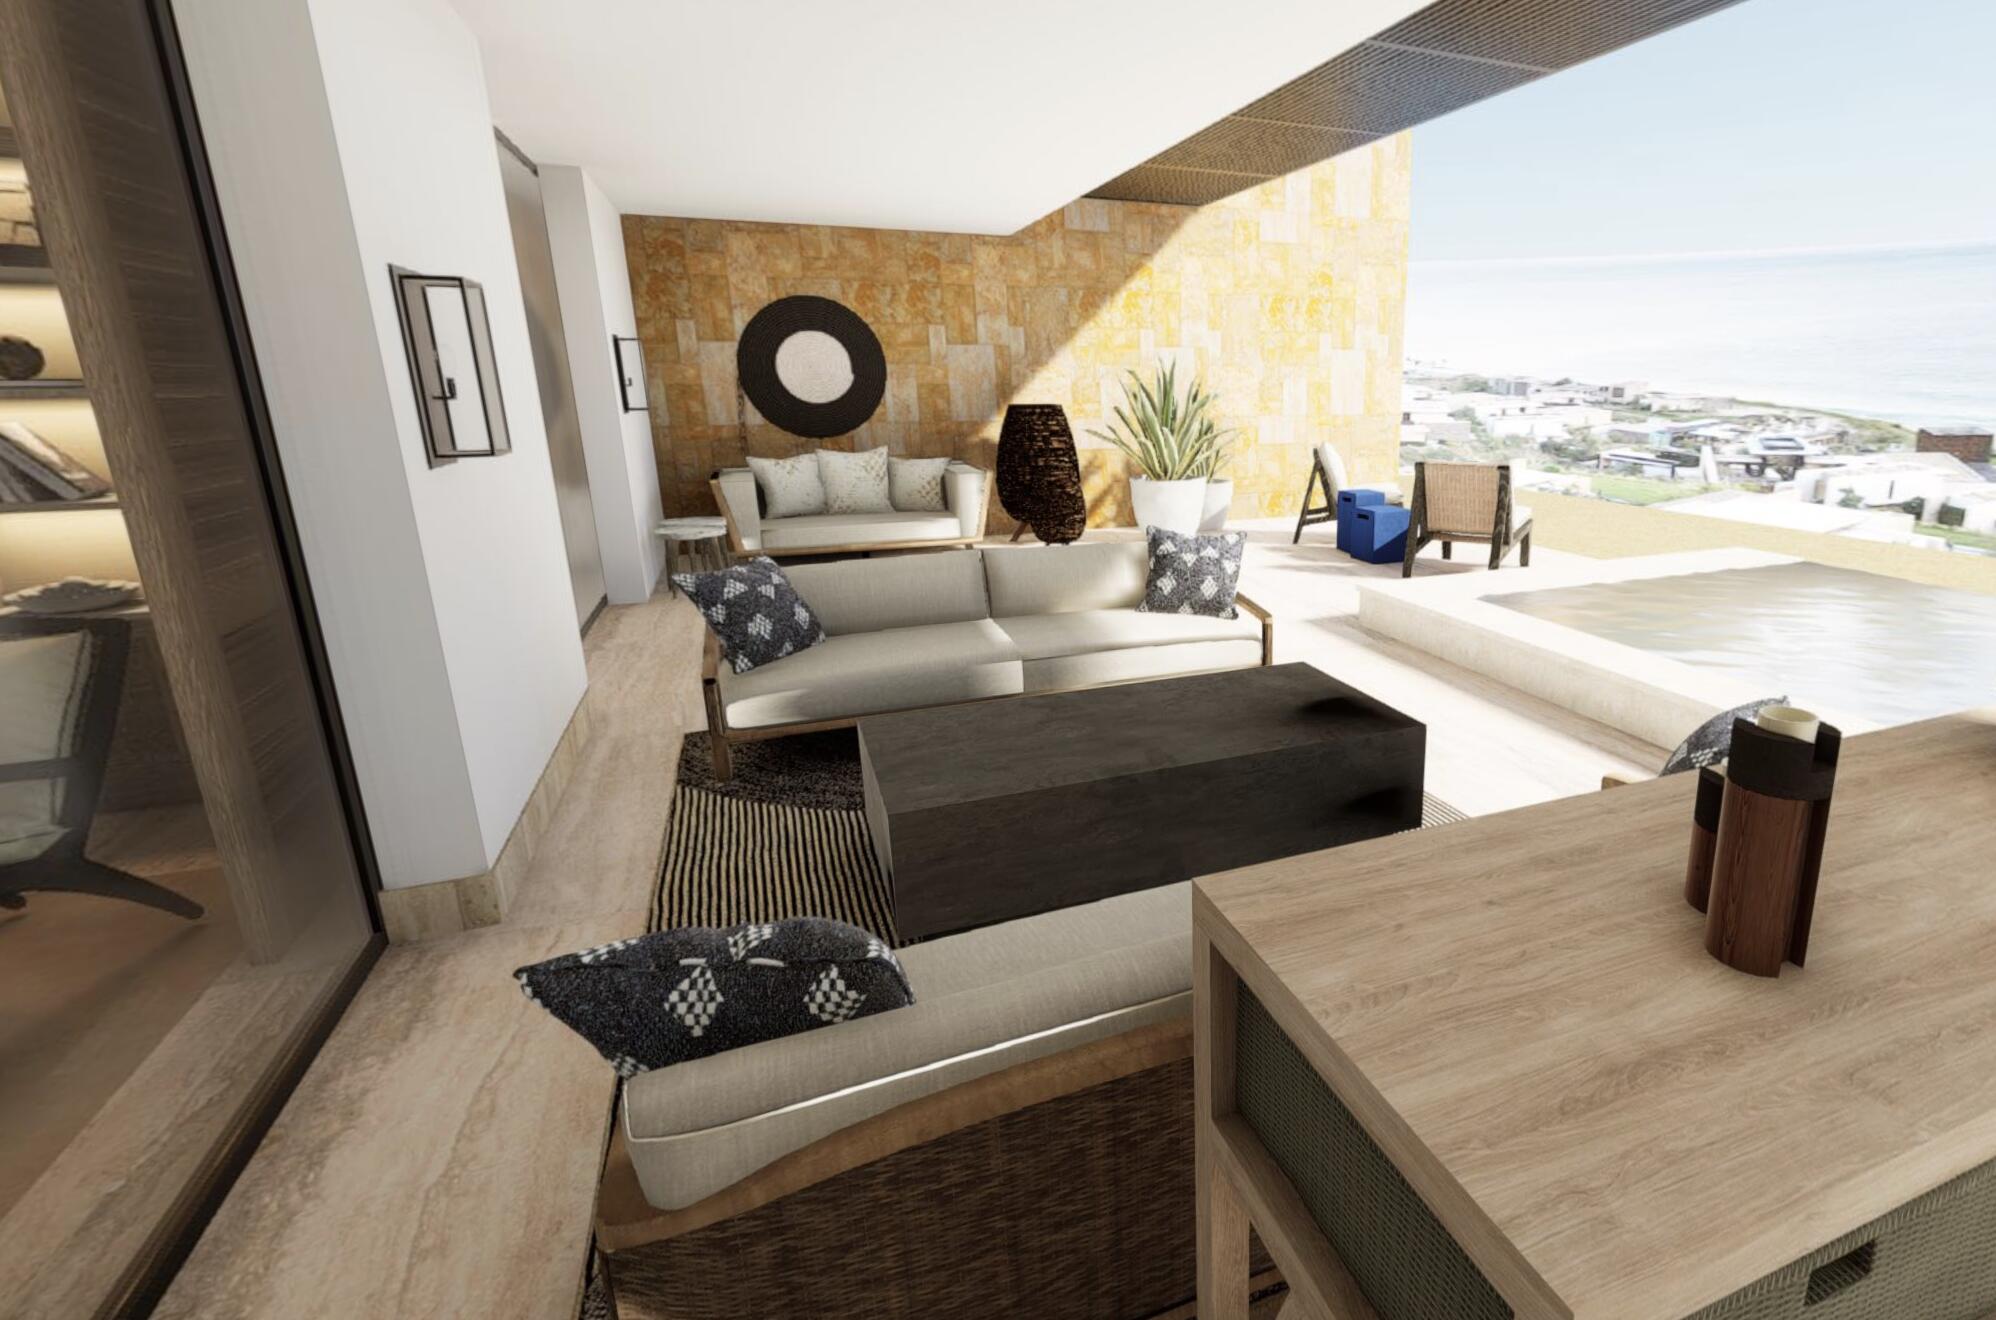
Living room opening onto a terrace with a pool and ocean views.
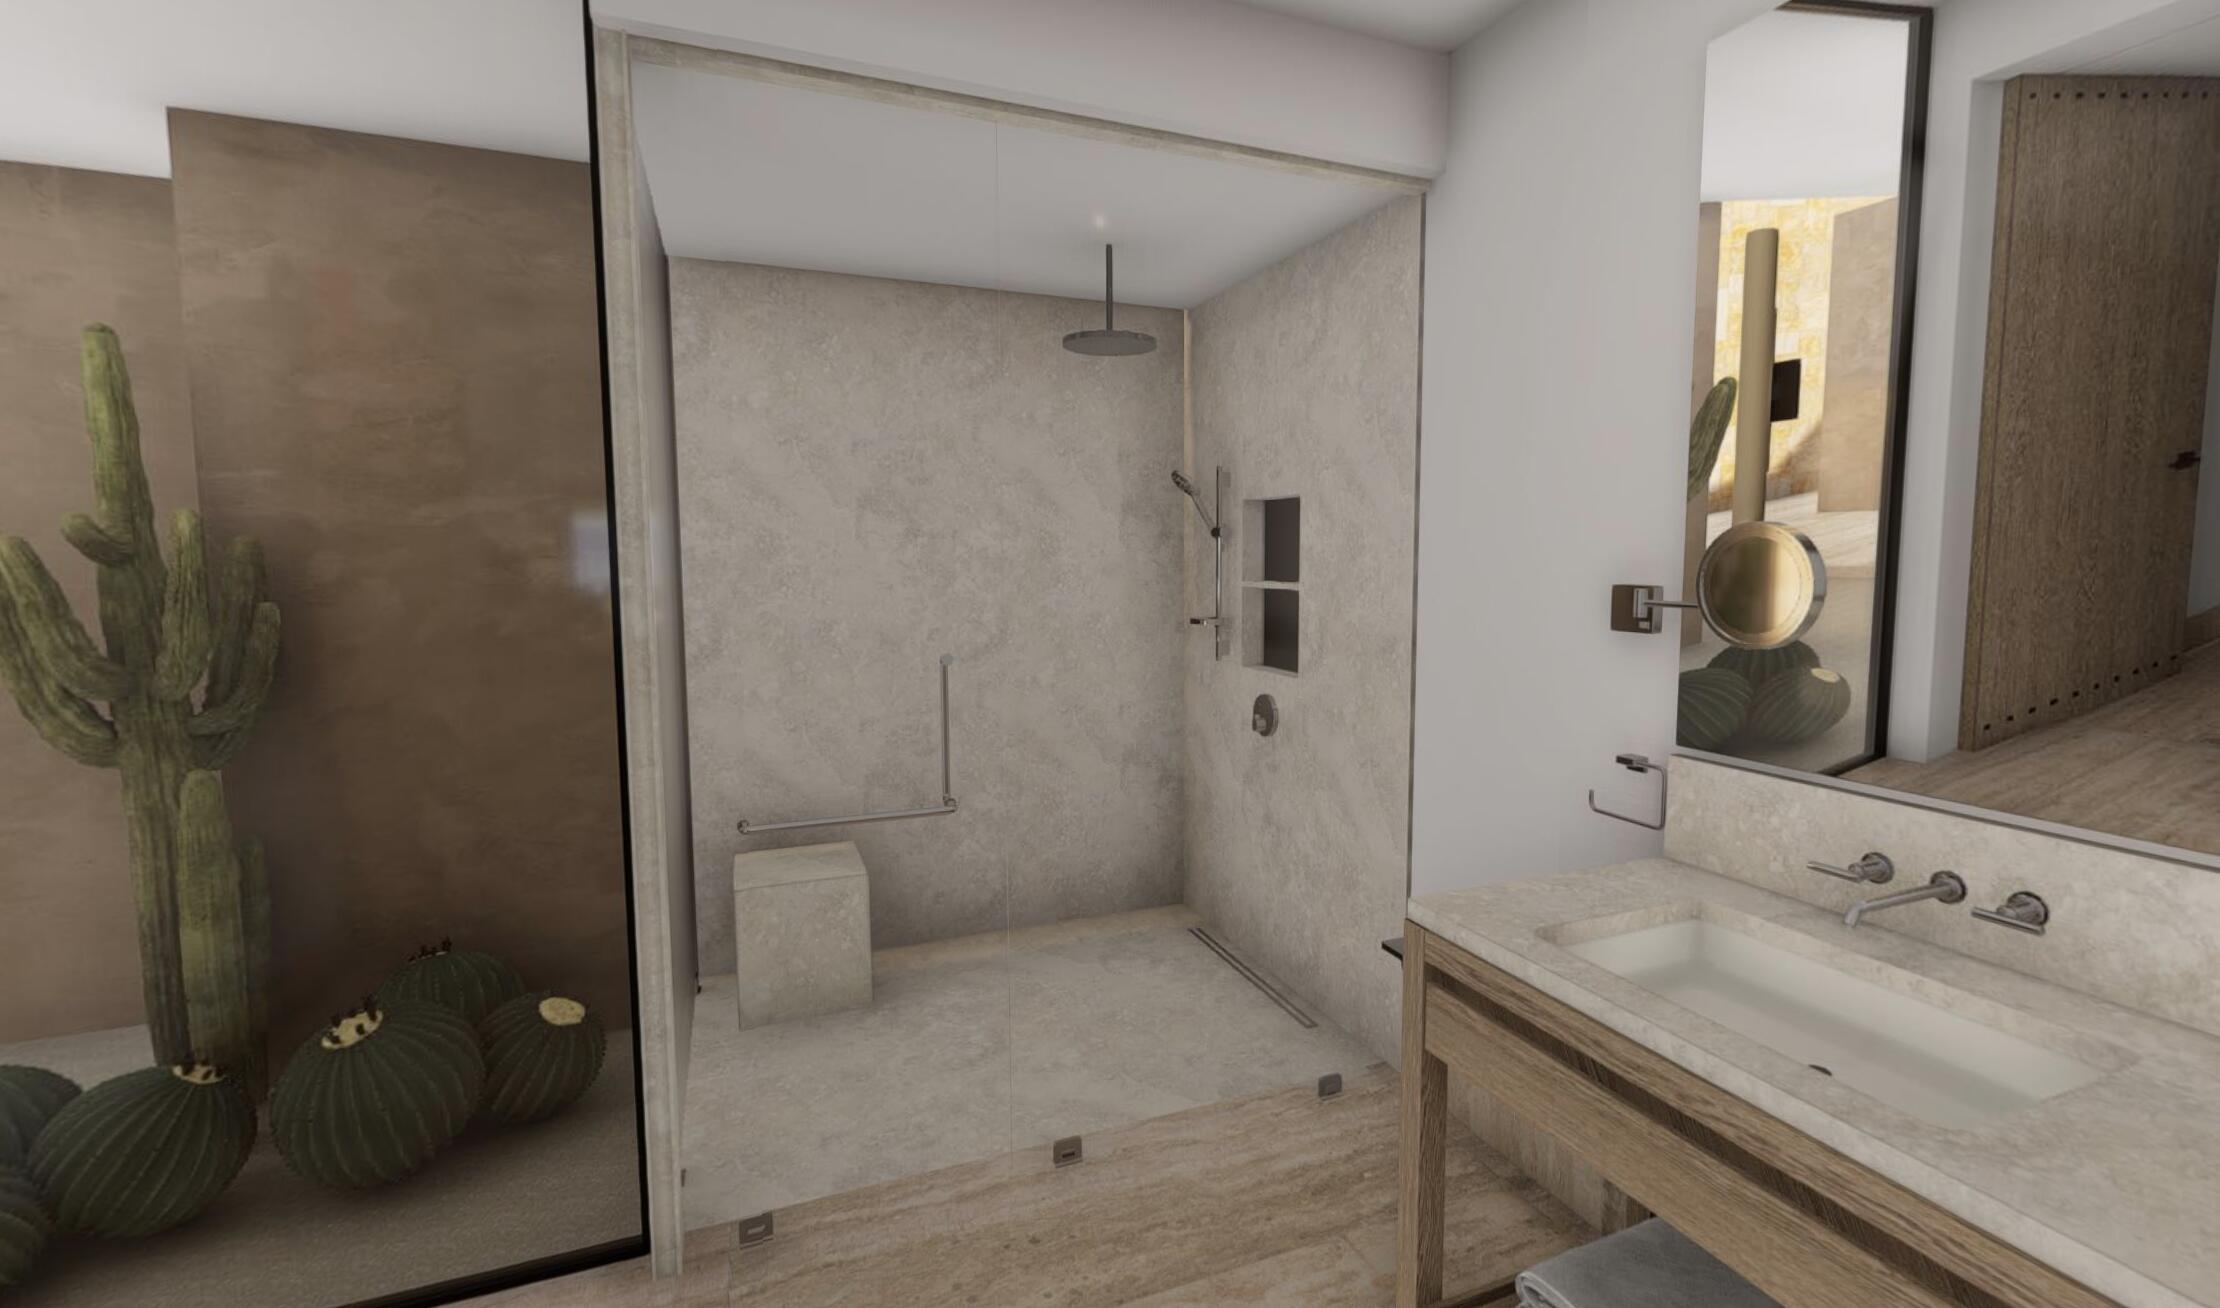
Modern bathroom with a glass shower, pale stone finishes, wood vanity, and cactus decor.
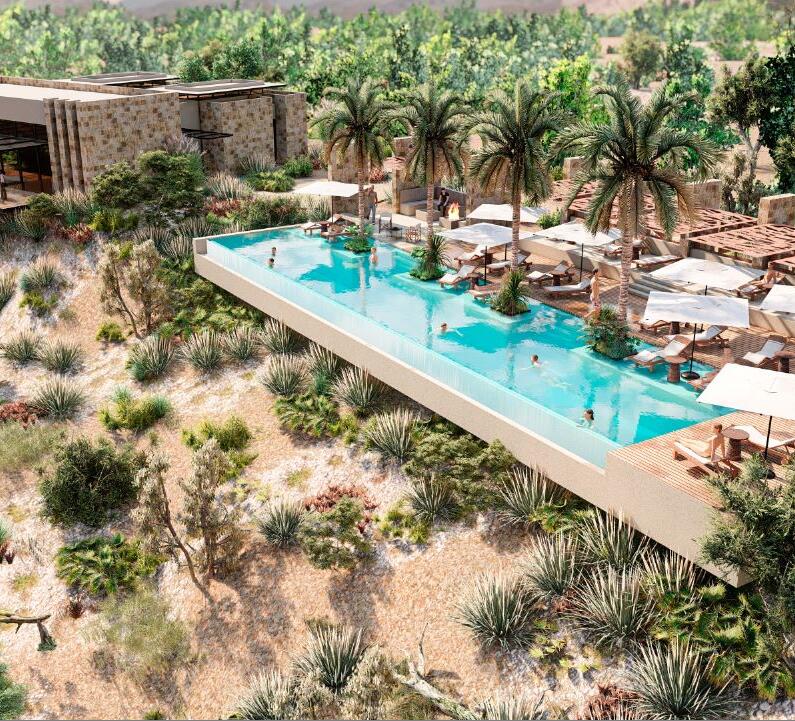
Resort-style swimming pool with a palm-lined deck, loungers, and landscaped grounds.
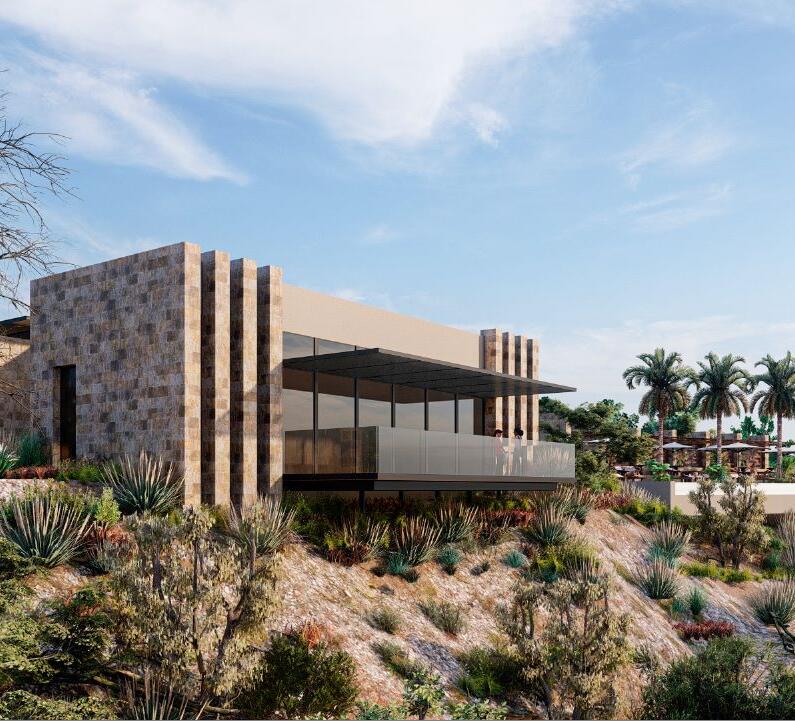
Modern stone-and-glass building amid desert landscaping and palm trees.
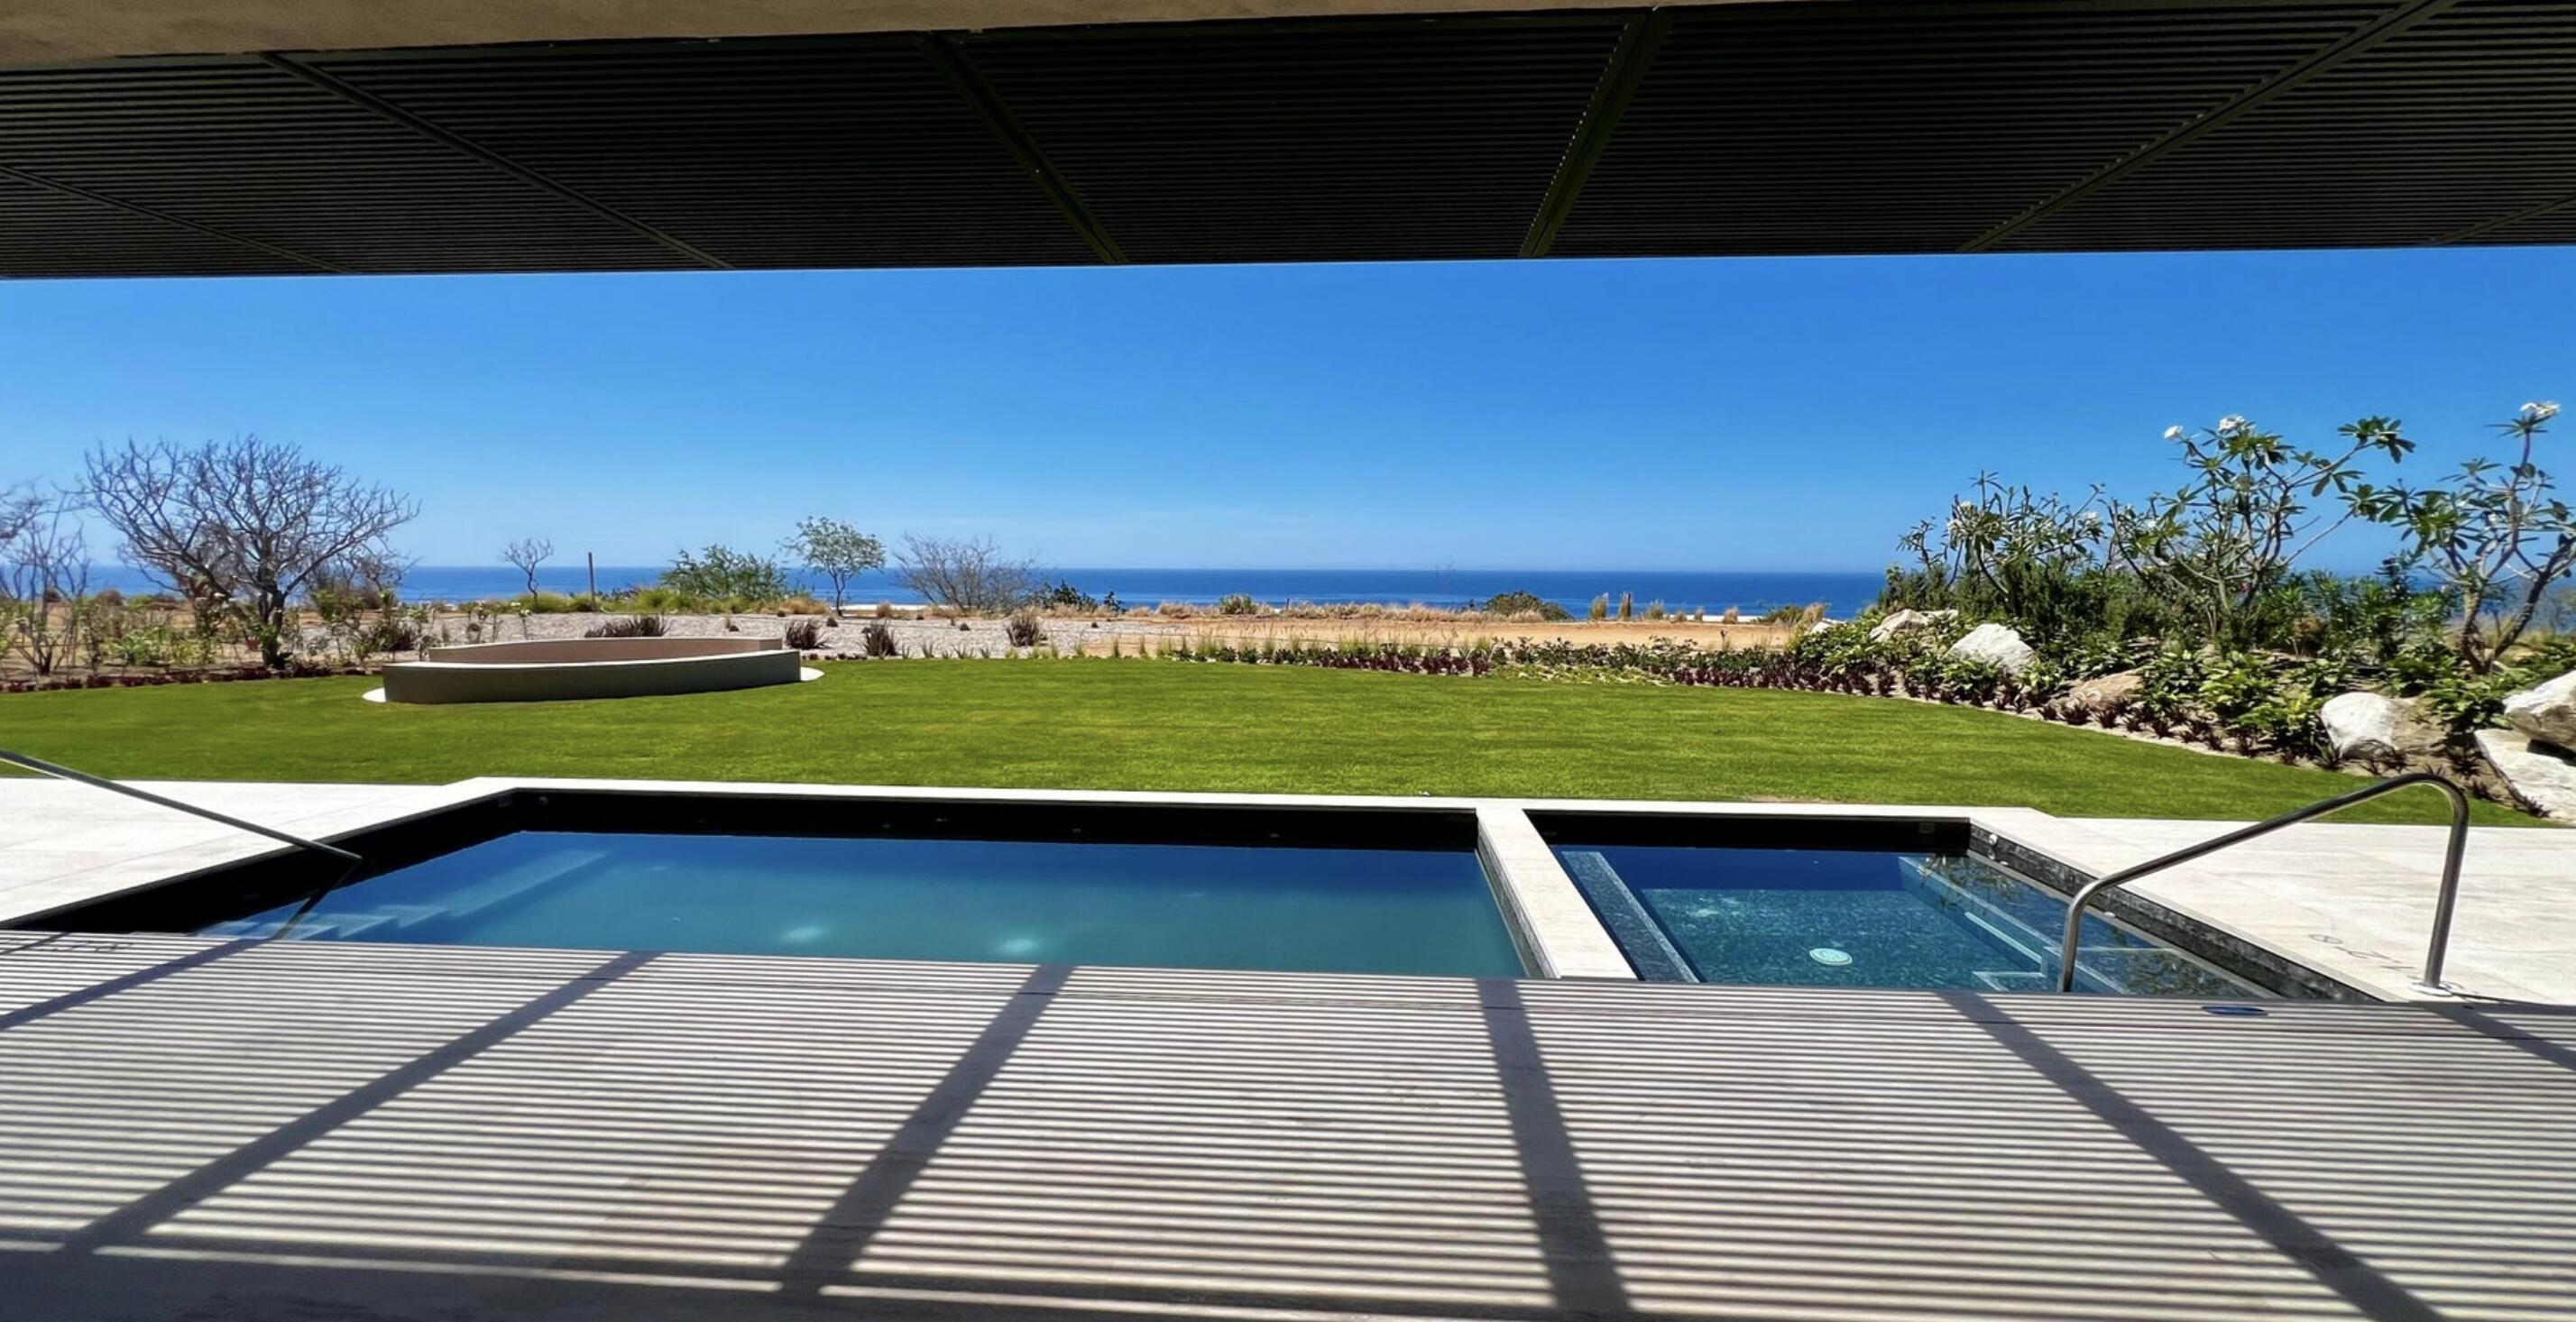
Outdoor pool and stone patio overlooking a landscaped lawn and ocean.
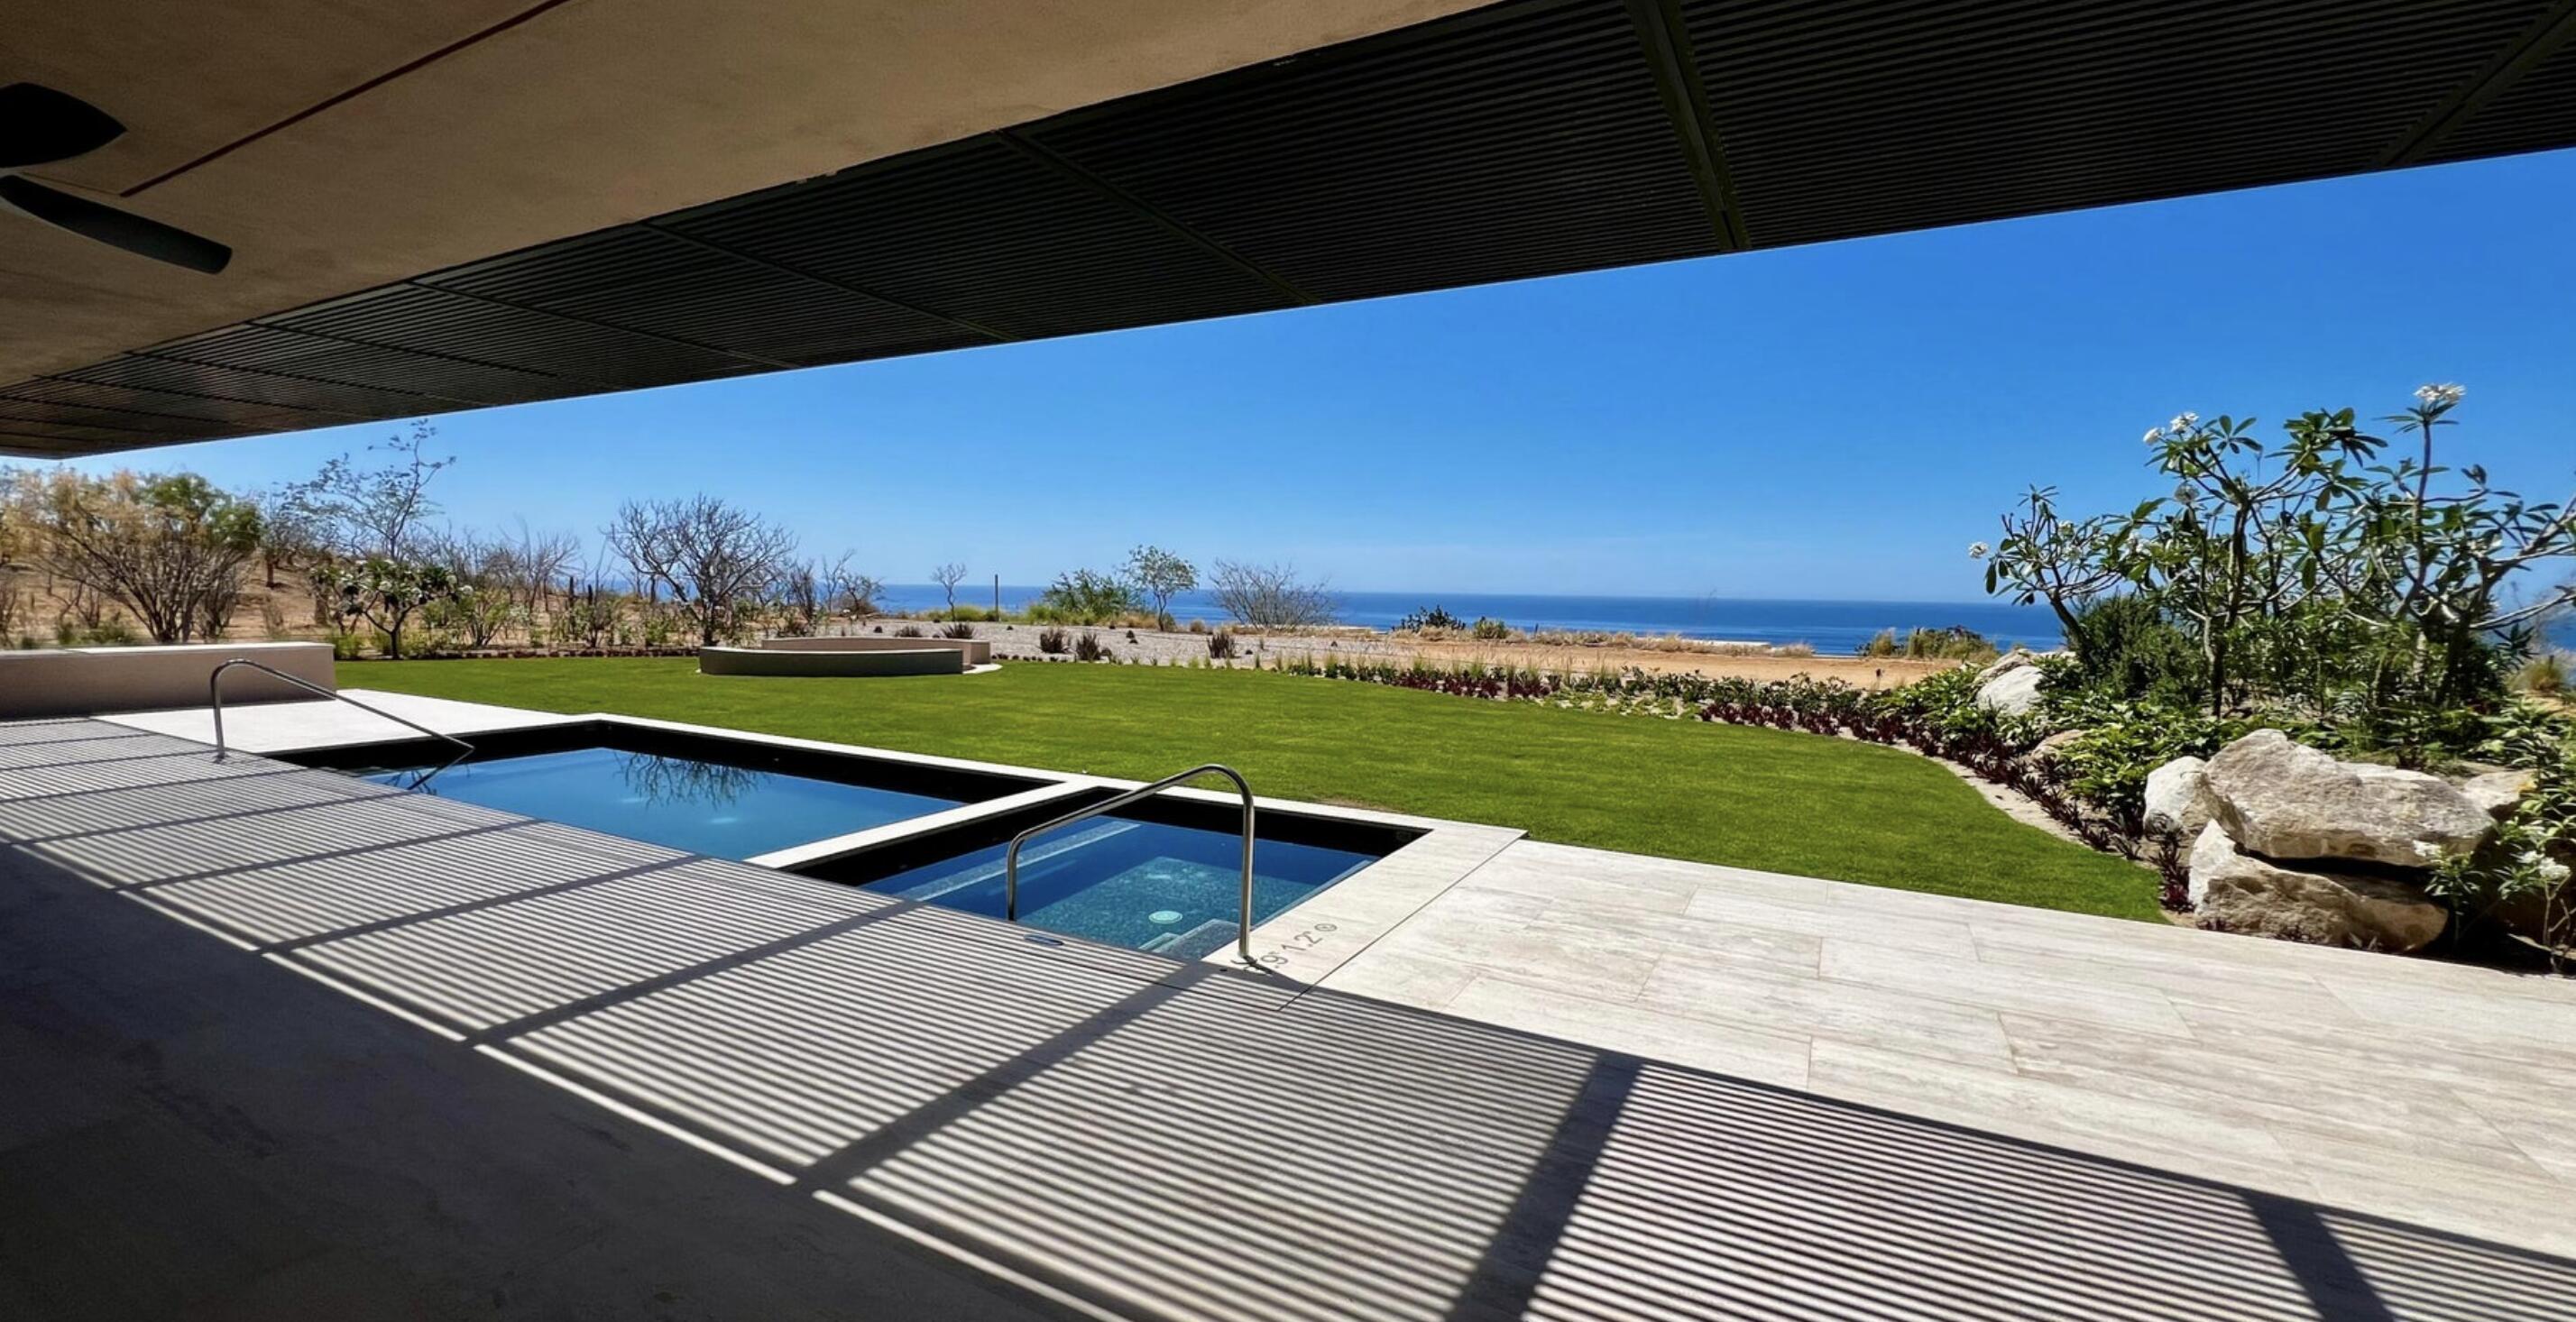
Outdoor pool and spa overlook a landscaped lawn and ocean horizon.
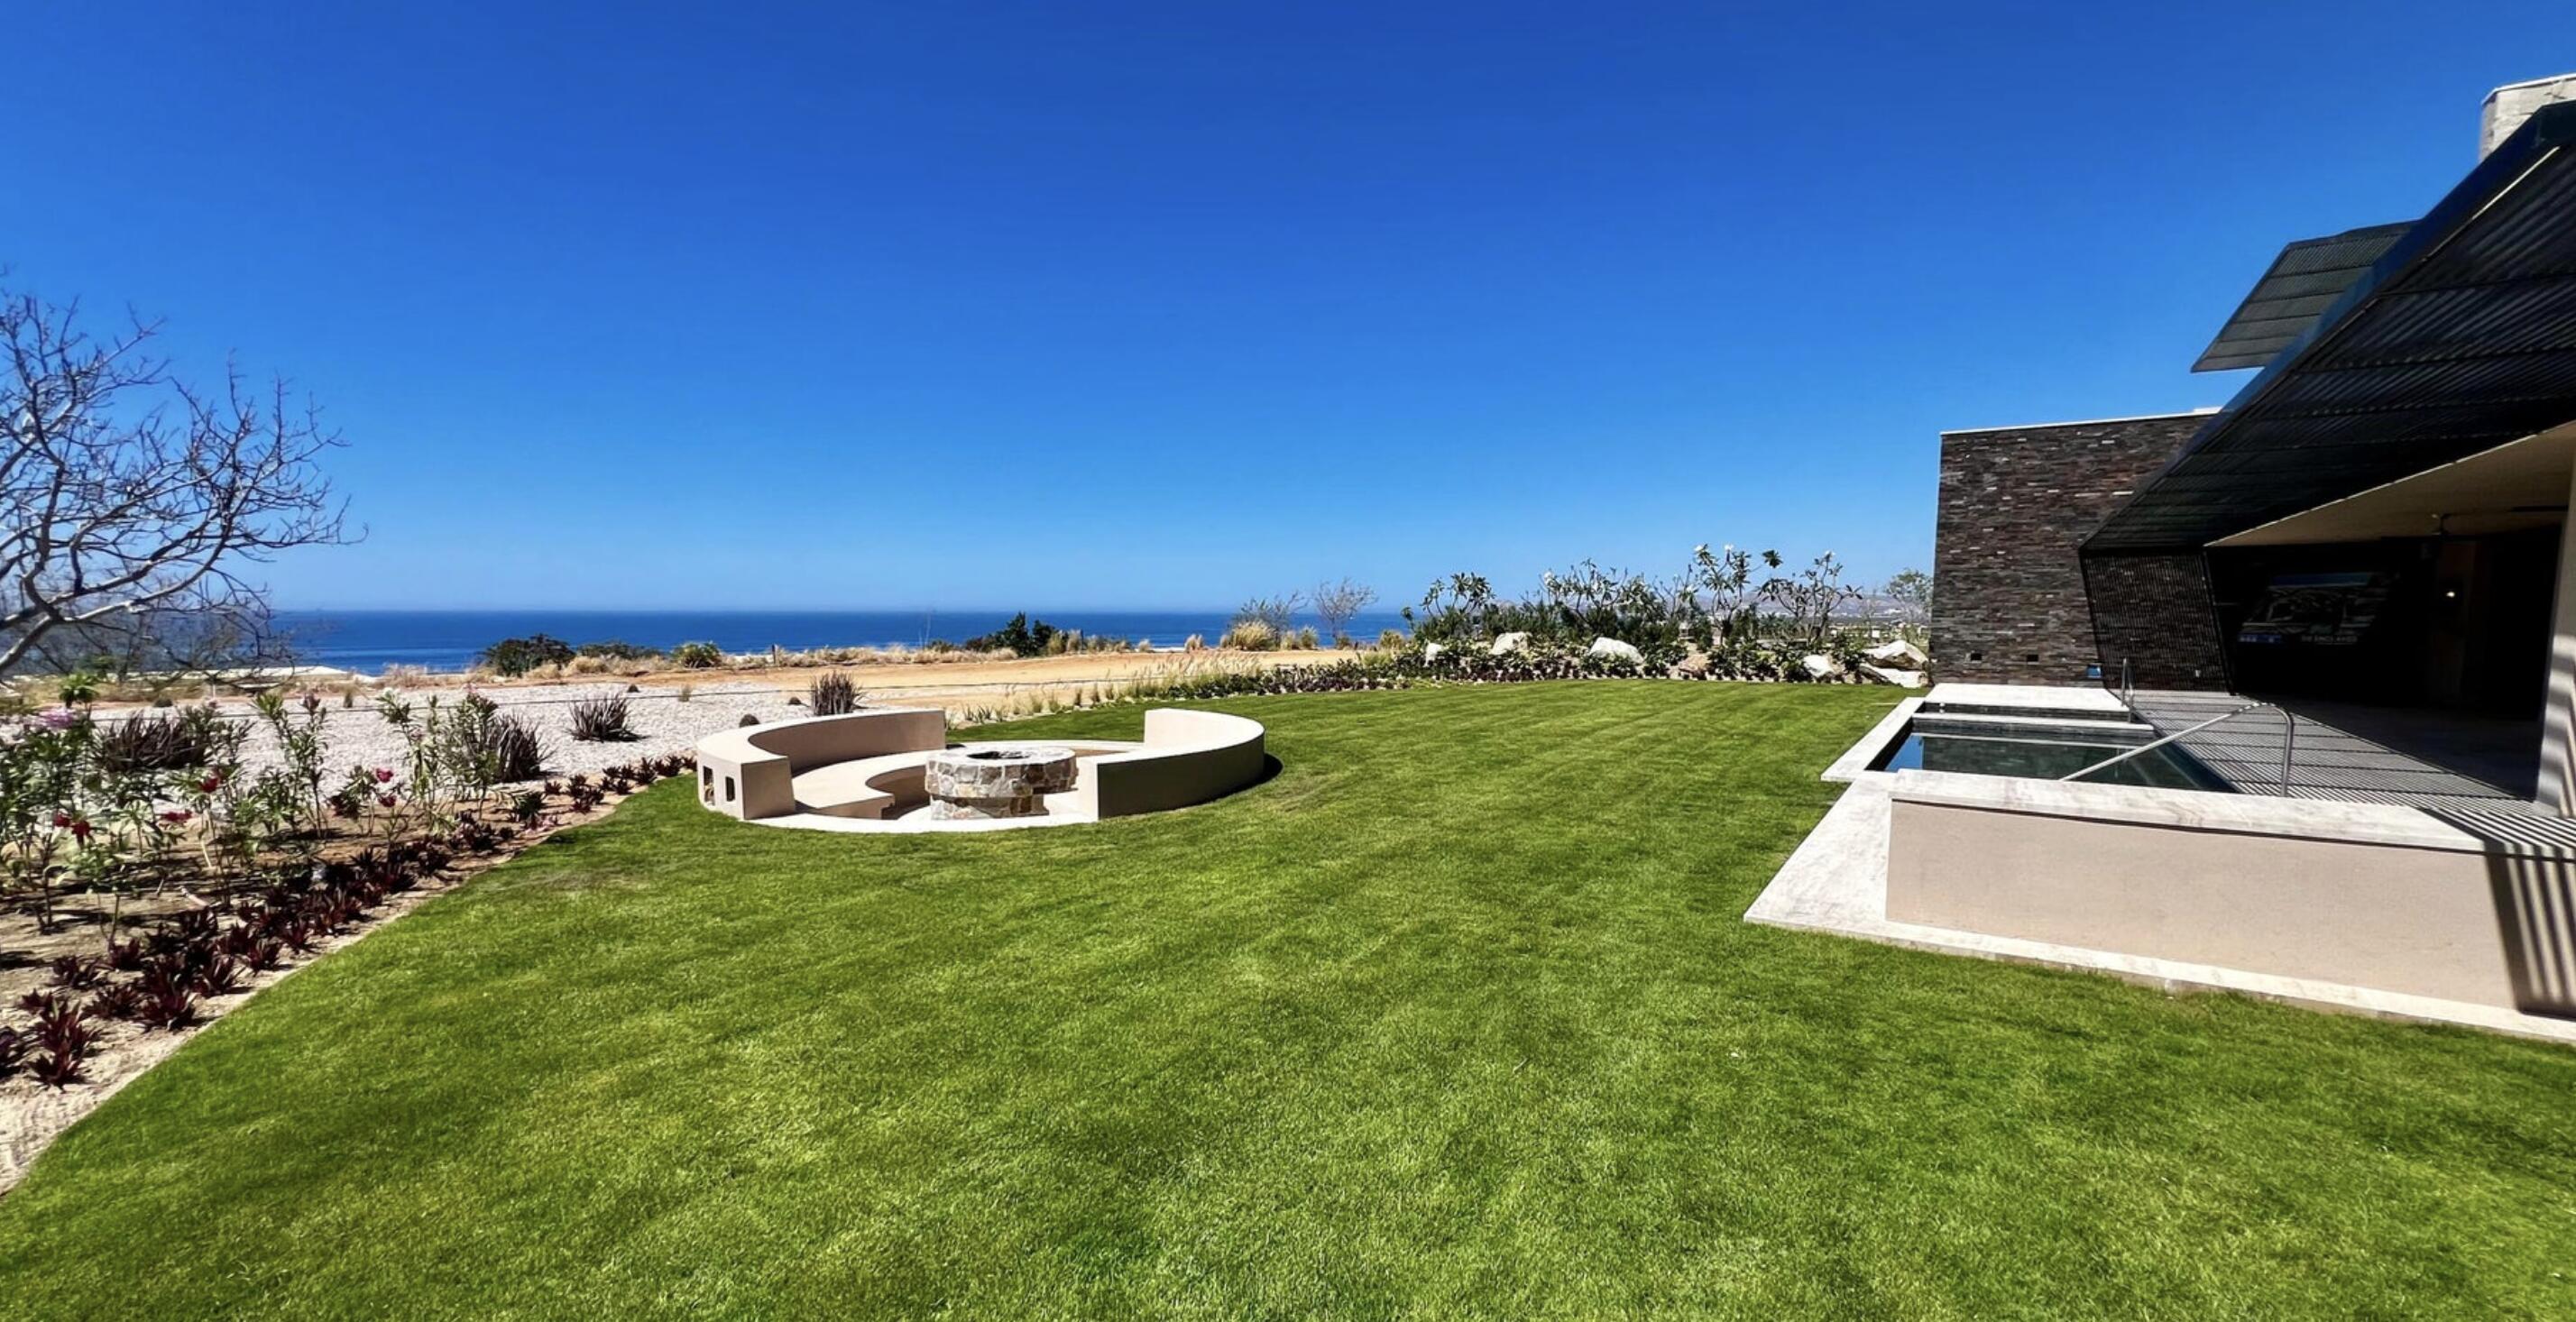
Landscaped lawn with curved fire-pit seating, a pool, and ocean views.
SEE ALL PHOTOS
Zadún resort site plan with numbered markers for its hotel, residences, beach club, and golf course.
Aerial view of modern residential buildings with private pools among dry hills, a golf course, and distant mountains.
Aerial view of a concrete building under construction beside dirt roads and a parking area.
Construction site with exposed foundation and rebar overlooking the ocean and distant mountains.
Modern building facade with two open garage bays under construction.
Apartment building courtyard with a gravel cactus garden, tiled walkways, and elevator.
Modern kitchen with walnut cabinets, gray stone counters, a large island, and stainless steel range.
Modern kitchen with a black stone island and dark cabinetry opening onto a bright living area.
Mostly vacant living room with sliding glass doors overlooking a pool and ocean.
Empty living room with sliding glass doors overlooking a pool and ocean.
Spacious room with sliding glass doors opening to a terrace and ocean view.
Mostly vacant living room with stone flooring and sliding doors overlooking a pool and ocean.
Modern bathroom with a long wood vanity and glass shower; a ladder and bucket stand inside.
Vacant interior with stone flooring and sliding glass doors opening onto a patio.
Unfinished room with wood-look flooring and sliding glass doors overlooking a lawn and ocean.
Walk-in closet with warm wood cabinetry, hanging rods, integrated lighting, and a patterned stone floor.
Modern bathroom with a freestanding tub, glass shower, and long wood vanity.
Outdoor pool and lawn overlook the ocean, shaded by a slatted pergola.
Bathroom with a double-sink wooden vanity and glass-enclosed shower.
Glass-enclosed shower with a stone-tile niche and views of the dry landscape
Modern bathroom with a freestanding tub, glass shower, and sunlit planted courtyard.
Walk-in closet with illuminated wood shelving, hanging rails, drawers, and stone tile flooring.
Modern building under construction beside a concrete driveway lined with tall cacti.
Coastal resort buildings beside the ocean, with a golf course and mountains in the distance.
Illustrated coastal resort map with numbered amenities, residential enclaves, golf courses, marina and access routes.
Zadún resort site plan marking the North Enclave, hotel, golf course, beach club, and other locations.
Aerial view of a modern residential building with landscaped lawns amid surrounding construction.
Living room with a beige sectional sofa, woven wall art, and sliding doors to a sunny patio.
Open-plan living room with cream sofas and sliding doors overlooking a lawn and the ocean.
Open-plan living and dining room with a neutral sectional, woven pendant lights, and a kitchen island.
Living room with neutral furnishings and sliding doors opening to a sunny patio with a hammock.
Bedroom with striped bedding and a terrace overlooking the ocean.
Modern stone bathroom with a built-in tub, glass shower, and tall window overlooking greenery.
Bedroom with two beds, a broad wood headboard, framed artwork, and a pendant light.
Furnished apartment interior with a built-in wood desk, open shelving, and gray lounge chair.
Modern kitchen with wood cabinetry, dark counters, and a large stainless-steel range.
Living room with illuminated wood shelving and a lounge chair overlooking the ocean.
Open-plan living and dining room with ocean views through floor-to-ceiling windows.
Modern condo sitting area with a cream sofa, opening to a wood walk-in closet and ensuite bathroom.
Furnished bedroom with sliding glass doors opening onto an ocean-view terrace.
Modern condo patio with a round dining table, built-in grill, and coastal ocean view.
Furnished bedroom with a wide ocean view through sliding glass doors.
Living room opening onto a terrace with a pool and ocean views.
Modern bathroom with a glass shower, pale stone finishes, wood vanity, and cactus decor.
Resort-style swimming pool with a palm-lined deck, loungers, and landscaped grounds.
Modern stone-and-glass building amid desert landscaping and palm trees.
Outdoor pool and stone patio overlooking a landscaped lawn and ocean.
Outdoor pool and spa overlook a landscaped lawn and ocean horizon.
Landscaped lawn with curved fire-pit seating, a pool, and ocean views.
For Sale

The North Enclaves Building A 201

The North Enclave Building A, Ritz Carlton Zadun Residences, San Jose del Cabo, Puerto Los Cabos, BCS, Mexico

$4,700,000

Discover unparalleled luxury in this sqft 4802 sqft apartment located within the prestigious Puerto Los Cabos community. This stunning residence features three spacious bedrooms, a family room, and an expansive terrace complete with a private pool, Jacuzzi, and barbecue area, all offering breathtaking views of the Sea of Cortez. The home is adorned with high-end finishes and top-tier appliances, ensuring comfort and elegance at every turn. Residents have access to resort-style amenities, including a pool, fitness center, and an exclusive private beach club, all complemented by the legendary Ritz-Carlton five-star services. Situated in a community with a 27-hole golf course designed by Greg Norman and Jack Nicklaus, this apartment embodies the ultimate in luxury coastal living.

3
beds

4
baths

3,563 Sq.Ft. LIVING AREA

Alen Fabjan

Alen Fabjan

Features & Amenities

Interior

  • total bedrooms3
  • Total bathrooms4
  • full bathrooms3
  • half bathroom1
  • APPLIANCES Ice Maker, Cook Top, Refrigerator/Freezer, Range, Microwave, Dishwasher
  • other interior Features Wine Fridge, Disposal, Storage Area, Bar

Area & Lot

  • Status For Sale
  • Living Area3,563 Sq.Ft.
  • Total Area4,802 Sq.Ft.
  • TypeCondo
  • YEAR BUILT2026
  • NeighborhoodThe Enclaves at Zadún, a Ritz-Carlton Reserve
  • LifestylesBeach, Golf, Guard Gated, New Construction, Oceanfront
  • Architecture Styles1 Level
  • View DescriptionOcean views

Exterior

  • STORIES3
  • PoolSpa, Pool Heater, Pool
  • other exterior FeaturesTennis Court, Picnic Area, Fire Pit, Beach Club

Financial

  • Sales Price$4,700,000
  • HOA $4,000/mo
View Virtual Tour
Aerial view of modern residential buildings with private pools among dry hills, a golf course, and distant mountains.

Schedule a Showing

I would love to show you my beautiful property. Please select your preferred date and time below. I will be in touch shortly to confirm your appointment.

Schedule a Showing

I would love to show you my beautiful property. Please select your preferred date and time below. I will be in touch shortly to confirm your appointment.

Thank you for your interest in The North Enclave Building A, Ritz Carlton Zadun Residences, San Jose del Cabo, Puerto Los Cabos, BCS, Mexico. We are reviewing your request and will be in touch shortly!

Mortgage Calculator

Estimate your monthly mortgage payment, including the principal and interest, property taxes, and HOA. Adjust the values to generate a more accurate rate.

All estimates are provided for informational purposes only. Actual amounts may vary.
$0,000 Your Payment 20 15 65
$0,000 Your Payment

The Enclaves at Zadún, a Ritz-Carlton Reserve

Private residences inside Mexico's first Ritz-Carlton Reserve, Puerto Los Cabos

Explore

Work With Alen

Alen's commitment to diligent work, careful listening, and thorough follow-through have been crucial to his success. Alen aims to provide top-notch service that not only fosters strong client relationships but also maintains them through clear and effective communication.

Follow Alen on Instagram